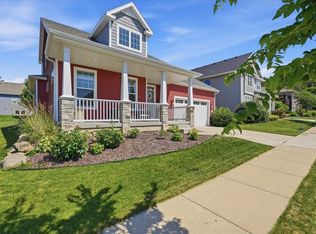
Accepted Offer 9/6! This stunning two-story home has a welcoming appeal that is noticeable from the moment you arrive, starting with the charming front porch w/ recessed lighting. Inside, the open main-level living space has wood floors & a handsome feature wall w/ a mantel for your TV or favorite piece of artwork. The gorgeous kitchen is adorned with dark cabinetry, SS appliances, & granite counters, incl that large island you've been hoping for. A separate dining area w/ walk-out to the deck makes entertaining & al fresco meals a breeze. Upstairs, 3 nicely sized bedrooms await incl a primary suite w/ a WIC, & en suite bath w/ step-in shower. Downstairs, let your vision unfold: the partially finished lower level is the perfect way to add some square footage to fit your lifestyle - already w/ a full bath! Last but not least, the spacious yard is complete w/ a patio below the deck & sprawling views of green space. Plus, this walkable neighborhood has parks to explore only blocks away!
Offer-no show
$442,900
5715 Summer Shine Dr, Madison, WI 53718
3beds
1,650sqft
Single Family Residence
Built in 2017
0.36 Acres Lot
$444,700 Zestimate®
$268/sqft
$28/mo HOA
What's special
- --
- on Zillow
- 644
- views
- 37
- saves
Zillow last checked:
Listing updated:
Listed by:
Shelley Lazzareschi,
Realty Executives Cooper Spransy,
Isabella Lazzareschi,
Realty Executives Cooper Spransy
Source: SCWMLS,MLS#: 2030693
Facts & features
Interior
Bedrooms & bathrooms
- Bedrooms: 3
- Bathrooms: 4
- Full bathrooms: 3
- 1/2 bathrooms: 1
- Main level bathrooms: 1
Primary bedroom
- Level: Upper
- Area: 210
- Dimensions: 15 x 14
Bedroom 2
- Level: Upper
- Area: 110
- Dimensions: 10 x 11
Bedroom 3
- Level: Upper
- Area: 110
- Dimensions: 11 x 10
Kitchen
- Features: Kitchen Island, Range/Oven, Refrigerator, Dishwasher, Disposal
- Level: Main
- Area: 182
- Dimensions: 14 x 13
Living room
- Level: Main
- Area: 240
- Dimensions: 15 x 16
Heating
- Forced Air
Cooling
- Central Air
Appliances
- Included: Washer, Dryer, Water Softener Included
- Laundry: Main Level
Features
- Walk-In Closet(s), Foyer
- Basement: Partial,Partially Finished,Sump Pump,Radon Mitigation System,Shower Only
- Has fireplace: No
Interior area
- Total structure area: 1,650
- Total interior livable area: 1,650 sqft
- Finished area above ground: 1,650
Property
Parking
- Total spaces: 2
- Parking features: 2 car, Attached, Garage Door Opener
- Attached garage spaces: 2
- Has uncovered spaces: Yes
Features
- Levels: Two
- Stories: 2
- Patio & porch: Deck, Patio
Lot
- Size: 0.36 Acres
Details
- Parcel number: 081026355041
- Zoning: RES
Construction
Type & style
- Home type: SingleFamily
- Architectural style: National Folk/Farm
- Property subtype: Single Family Residence
Materials
- Vinyl Siding
Condition
- Year built: 2017
Utilities & green energy
- Sewer: Public Sewer
- Water: Public
- Utilities for property: Cable Available
Green energy
- Green verification: WI Energy Star Cert.
- Energy efficient items: Appliances
Community & HOA
Community
- Subdivision: The Villages at Autumn Lake
HOA
- Has HOA: Yes
- HOA fee: $339 annually
Location
- Region: Madison
Financial & listing details
- Price per square foot: $268/sqft
- Tax assessed value: $448,400
- Annual tax amount: $7,907
- Date on market: 8/17/2026
- Inclusions: Range/Oven, Refrigerator, Dishwasher, Washer/Dryer, All Window Coverings, Basement Bar, Exterior Fire Pit
Estimated market value
$444,700
$422,000 - $467,000
$2,784/mo
Price history
| Date | Event | Price |
|---|---|---|
| 9/8/2026 | Pending sale | $442,900$268/sqft |
Source: SCWMLS #2030693 Report a problem | ||
| 9/4/2026 | Listed for sale | $442,900+37.3%$268/sqft |
Source: SCWMLS #2030693 Report a problem | ||
| 12/1/2020 | Sold | $322,500$195/sqft |
Source: Public Record Report a problem | ||
| 11/9/2020 | Pending sale | $322,500$195/sqft |
Source: Redfin Corporation #1895396 Report a problem | ||
| 10/8/2020 | Listed for sale | $322,500+25.3%$195/sqft |
Source: Redfin Corporation #1895396 Report a problem | ||
| 5/10/2017 | Sold | $257,412$156/sqft |
Source: Public Record Report a problem | ||
Public tax history
| Year | Property taxes | Tax assessment |
|---|---|---|
| 2024 | $8,856 +9.4% | $428,900 +7% |
| 2023 | $8,097 | $400,800 +9% |
| 2022 | -- | $367,700 +14% |
| 2021 | -- | $322,500 +24.5% |
| 2020 | -- | $259,100 +0.7% |
| 2019 | $5,850 | $257,400 |
| 2018 | $5,850 +226.4% | $257,400 +244.6% |
| 2017 | $1,792 | $74,700 +1722% |
| 2016 | -- | $4,100 |
Find assessor info on the county website
Monthly payment
Est. payment
Payment breakdown
Explore the cost of this home by adjusting the details. Changes won't be saved.Climate risks
Neighborhood: High Crossing
Nearby schools
Schools provided by the listing agent
- Elementary: Meadow View
- Middle: Central Heights
- High: Sun Prairie East
- District: Sun Prairie
Source: SCWMLS. This data may not be complete. We recommend contacting the local school district to confirm school assignments for this home.

Similar homes
- $474,9002 bd2 ba2k sqft1817 Red Fern Ln, Madison, WI 53718For Sale
 MLS ID #2033555, Matt Deadman. SCWMLS
 - $440,0003 bd3 ba1.9k sqft5872 Tranquility Trl, Madison, WI 53718For Sale
 MLS ID #2033119, Paul Lyon. SCWMLS
 - $499,9003 bd4 ba2k sqft6605 Carlton DRIVE, Madison, WI 53718Active
 MLS ID #1982845, Jacob Schneider Group*. WIREX MLS
 - $409,9003 bd3 ba1.5k sqft5730 Tranquility Trl, Madison, WI 53718For Sale
 MLS ID #2031238, Justin Witkins. SCWMLS
