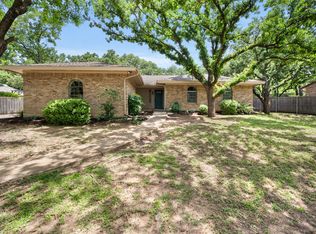
The property includes a separate garage studio apartment. Located on a heavily wooded and landscaped site. Home is Chicago brick with a Class 4 shingle roof and a circular drive in front. The main house is a 4 bedroom, 2.5 bath with a living room, sun room, kitchen, breakfast area, dining room, and entry gallery. Recent updates include new paint, granite counter tops, HVAC, water heater, insulated windows, plumbing fixtures, light fixtures and new locks, hinges and hardware. New wood flooring throughout the house with the kitchen, breakfast, sunroom and baths finished in travertine porcelain tile. The master bath has a shower and a jacuzzi whirlpool bath tub and his and hers lavatories and closets. The attached 2 car garage has wall cabinets added, HVAC and space for an extra refrigerator. Exterior has new gutters and down spouts, with a stamped concrete rear patio of around 2000 sf. which connects the main house to the apartment. The lawn is irrigated. The house is bright inside and faces south. The neighborhood is very quiet with no train or plane noise and very few cars use the street. Behind the house is a 2 story building with a studio apartment over a 2 car garage. The apartment has a large bedroom and living area with a full bath, kitchenette with refrigerator, microwave and a new mini split HVAC system. Perfect for rental if so desired. The secondary garage has a work bench, sink, laminate wall cabinets and AC. The back yard has a 8’ high cedar fence and a small tool shed behind the apartment. The house is 2892 sf plus the garage.The apartment adds another 552 sf up and down. The location is minutes away from Lake Arlington, the new Senior Center, great schools, and easy access to I20, I30, Green Oaks Blvd and Hwy 287. Only a mile to banks, restaurants, grocery stores, etc.
Sold
Price Unknown
5715 Trail Lake Dr, Arlington, TX 76016
5beds
2,892sqft
Single Family Residence
Built in 1978
0.4 Acres Lot
$515,000 Zestimate®
$--/sqft
$3,204 Estimated rent
Home value
$515,000
$479,000 - $551,000
$3,204/mo
Zestimate® history
Owner options
List your home for rent
$3,204/mo
Rent Zestimate®
Find your next renter with Zillow Rental Manager. Plus, with online applications, you can quickly screen prospective tenants – for free.
$3,204/mo
Rent Zestimate®
Refinance and save
Refinancing to a lower rate could help reduce your monthly payments and save thousands over the life of the loan.
Explore your selling options
Work with a Zillow partner agent
Leverage their expertise and Zillow's premium Showcase listings to get your home seen by more buyers.
Get startedList with your own agent
Get your home in front of millions of buyers by listing it on Zillow.
Learn how to do itSell it yourself
Take full control of how buyers see your home on Zillow by listing For Sale by Owner (FSBO).
List your homeWhat's special
Wood flooringSun roomChicago brickEntry galleryDining roomGranite counter topsInsulated windows
Zillow last checked:
Listing updated:
Listed by:
Aaron Jistel 0548216 877-897-7275,
ListingSpark 877-897-7275
Bought with:
Amy Page
Allie Beth Allman & Associates
Source: NTREIS,MLS#: 21090929
Facts & features
Interior
Bedrooms & bathrooms
- Bedrooms: 5
- Bathrooms: 4
- Full bathrooms: 3
- 1/2 bathrooms: 1
Primary bedroom
- Level: First
- Dimensions: 18 x 14
Bedroom
- Level: First
- Dimensions: 13 x 13
Bedroom
- Level: First
- Dimensions: 14 x 13
Living room
- Level: First
- Dimensions: 22 x 23
Heating
- Central, Electric
Cooling
- Window Unit(s)
Appliances
- Included: Dishwasher, Electric Cooktop, Electric Oven, Electric Range, Disposal
Features
- High Speed Internet, Paneling/Wainscoting, Cable TV, Vaulted Ceiling(s)
- Flooring: Ceramic Tile, Wood
- Windows: Skylight(s)
- Has basement: No
- Number of fireplaces: 1
- Fireplace features: Blower Fan, Metal, Wood Burning
Interior area
- Total interior livable area: 2,892 sqft
Property
Parking
- Total spaces: 4
- Parking features: Circular Driveway, Detached Carport, Garage, Garage Door Opener
- Attached garage spaces: 4
- Has uncovered spaces: Yes
Features
- Levels: One
- Stories: 1
- Pool features: None
Lot
- Size: 0.4 Acres
Details
- Parcel number: 01547518
Construction
Type & style
- Home type: SingleFamily
- Architectural style: Detached
- Property subtype: Single Family Residence
Materials
- Brick, Frame, Concrete
- Foundation: Pillar/Post/Pier, Slab
- Roof: Composition
Condition
- Year built: 1978
Utilities & green energy
- Sewer: Public Sewer, Sewer Tap Paid
- Water: Public, Water Tap Paid
- Utilities for property: Overhead Utilities, Sewer Available, Separate Meters, Water Available, Cable Available
Community & HOA
Community
- Subdivision: Lake Hill Estates Add
HOA
- Has HOA: No
Location
- Region: Arlington
Financial & listing details
- Tax assessed value: $366,210
- Annual tax amount: $8,004
- Date on market: 10/21/2025
- Cumulative days on market: 111 days
- Listing terms: Cash,Conventional,VA Loan
Price history
| Date | Event | Price |
|---|---|---|
| 3/16/2026 | Sold | -- |
Source: NTREIS #21090929 Report a problem | ||
| 2/20/2026 | Pending sale | $550,000$190/sqft |
Source: NTREIS #21090929 Report a problem | ||
| 2/9/2026 | Contingent | $550,000$190/sqft |
Source: NTREIS #21090929 Report a problem | ||
| 1/2/2026 | Price change | $550,000-8.2%$190/sqft |
Source: NTREIS #21090929 Report a problem | ||
| 11/1/2025 | Price change | $599,000-4.1%$207/sqft |
Source: NTREIS #21090929 Report a problem | ||
| 10/21/2025 | Listed for sale | $624,900$216/sqft |
Source: NTREIS #21090929 Report a problem | ||
Public tax history
| Year | Property taxes | Tax assessment |
|---|---|---|
| 2025 | $1,545 -20.8% | $366,210 |
| 2024 | $1,949 -46.9% | $366,210 -3.3% |
| 2023 | $3,674 -2.2% | $378,741 +21.3% |
| 2022 | $3,756 +1.7% | $312,178 +0.6% |
| 2021 | $3,694 +1.6% | $310,319 +23.1% |
| 2020 | $3,638 +0.3% | $252,175 -11.2% |
| 2019 | $3,626 +1.4% | $284,034 +26.5% |
| 2018 | $3,576 -0.2% | $224,611 -10.6% |
| 2017 | $3,583 +1.2% | $251,372 +6.6% |
| 2016 | $3,542 -2.7% | $235,752 +25.2% |
| 2015 | $3,640 | $188,300 |
| 2014 | $3,640 | $188,300 |
| 2013 | -- | $188,300 +0.3% |
| 2012 | -- | $187,700 |
| 2011 | -- | $187,700 -0.4% |
| 2010 | -- | $188,400 -5.7% |
| 2009 | -- | $199,800 |
| 2008 | -- | $199,800 |
| 2007 | -- | $199,800 +14.7% |
| 2006 | -- | $174,200 |
| 2005 | -- | $174,200 |
| 2004 | -- | $174,200 |
| 2003 | -- | $174,200 |
| 2002 | -- | $174,200 +19.1% |
| 2001 | -- | $146,300 +7.3% |
| 2000 | -- | $136,300 |
Find assessor info on the county website
Neighborhood: West
Nearby homes
- $348,7003 bd2 ba1.7k sqft5801 Trail Lake Dr, Arlington, TX 76016Off Market
- $--3 bd2 ba1.8k sqft5711 Trail Lake Dr, Arlington, TX 76016Sold
- $345,6003 bd2 ba1.8k sqft5710 Cherrywood Ln, Arlington, TX 76016Off Market
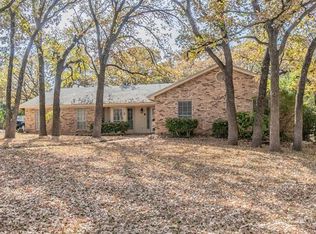
- $271,4053 bd2 ba2k sqft5712 Cherrywood Ln, Arlington, TX 76016Off Market
- $402,3003 bd2 ba2k sqft5803 Trail Lake Dr, Arlington, TX 76016Off Market
- $345,2003 bd2 ba2k sqft5709 Trail Lake Dr, Arlington, TX 76016Off Market
- $450,1003 bd3 ba2.3k sqft5714 Trail Lake Dr, Arlington, TX 76016Off Market
- $343,5003 bd2 ba1.8k sqft5710 Trail Lake Dr, Arlington, TX 76016Off Market
Nearby schools
GreatSchools rating
- 8/10Ditto Elementary SchoolGrades: PK-6Distance: 0.2 mi
- 7/10Young Junior High SchoolGrades: 7-8Distance: 1.2 mi
- 6/10Martin High SchoolGrades: 9-12Distance: 1.3 mi
Schools provided by the listing agent
- Elementary: Ditto
- High: Martin
- District: Arlington ISD
Source: NTREIS. This data may not be complete. We recommend contacting the local school district to confirm school assignments for this home.
Get a cash offer in 3 minutes
Find out how much your home could sell for in as little as 3 minutes with a no-obligation cash offer.
Estimated market value
$515,000
Get a cash offer in 3 minutes
Find out how much your home could sell for in as little as 3 minutes with a no-obligation cash offer.
Estimated market value
$515,000
- Texas
- Tarrant County
- Arlington
- 76016
- West
- 5715 Trail Lake Dr
Nearby cities
Nearby neighborhoods
Nearby zip codes
Other Arlington Topics
