A single-level gem has emerged in a timeless, super-convenient, no-HOA Spotsylvania County neighborhood. Which lucky owner-to-be out there will scoop up 5715 Up A Way Drive? This Sheraton Hills East residence includes three bedrooms, two baths and wonderful, open main level living space. There are no HOA fees here, folks! Location-wise, the neighborhood is quietly tucked just west of Salem Church Road and south of Route 3, meaning an abundance of grocery, shopping and dining selections are within blocks! The shopping oasis of Spotsylvania Towne Centre and Central Park as well as I-95 access (Route 3) are within a five-minute drive. You can take back roads to Cosner’s Corner shopping as well as an additional I-95 exit (Massaponax) – all within a 10 minute-drive. The heart of Downtown Fredericksburg is just 10 minutes east! The home here sits on a visibly super-sized corner lot with a small handful of stately trees providing shade out front. Otherwise, it’s open green grass with a line of privacy shrubs and pops of quaint greenery along its frontside. It has been totally relandscaped and refreshed in recent years and it shows! A concrete driveway leads to the two-car garage with automatic door – between the driveway (can easily fit six cars!), garage and street parking, you’re all set for entertaining. The fenced-in back yard is diamond shaped and includes a deck and shed (put in just last year). There is a hot tub that is negotiable. The residence itself is a stately brick with cream siding and cranberry shutters/door. The garage door, which is off-white, was updated approximately a year ago and the roof is newer as well. Inside are tastefully planned spaces and laminated hardwood floors. Core areas include a family room with a wood-burning fireplace; dining room with sliding glass door access to the deck; and the kitchen. The kitchen includes brand-new Whirlpool stainless steel appliances, wood cabinets, wood-hued countertops and laminate hardwood flooring. The laundry room and garage are right off the kitchen. Down a hall, you’ll find all three bedrooms and two full baths. At the end of the hall is a bathroom with a tub/shower combo and single sink. The primary bedroom includes two double door closets and can easily fit a king size bed. The primary ensuite bath has been completely redone under its current owners’ care and now includes a new stand-up shower and sparkling single sink. All of the bedrooms are carpeted! For bonus storage, there is a crawl space as well as attic access. The HVAC system is less than five years-old and the hot water heater was replaced right before the current owner purchased the residence. Come visit this home and all of it's charm and convenience!
Sold for $369,900
$369,900
5715 Up A Way Dr, Fredericksburg, VA 22407
3beds
1,314sqft
Single Family Residence
Built in 1979
-- sqft lot
$398,700 Zestimate®
$282/sqft
$2,189 Estimated rent
Home value
$398,700
$379,000 - $419,000
$2,189/mo
Zestimate® history
Owner options
List your home for rent
$2,189/mo
Rent Zestimate®
Find your next renter with Zillow Rental Manager. Plus, with online applications, you can quickly screen prospective tenants – for free.
$2,189/mo
Rent Zestimate®
Refinance and save
$2,184/mo
Est. payment
Refinancing to a lower rate could help reduce your monthly payments and save thousands over the life of the loan.
$2,184/mo
Est. payment
Explore your selling options
Work with a Zillow partner agent
Leverage their expertise and Zillow's premium Showcase listings to get your home seen by more buyers.
Get startedList with your own agent
Get your home in front of millions of buyers by listing it on Zillow.
Learn how to do itSell it yourself
Take full control of how buyers see your home on Zillow by listing For Sale by Owner (FSBO).
List your homeWhat's special
Zillow last checked:
Listing updated:
Listed by:
Amy Cherry Taylor 540-845-7619,
Porch & Stable Realty, LLC,
Listing Team: Amy Cherry Taylor & Associates
Bought with:
Kelly Duckett-Corbin, 0225091776
RE/MAX Gateway
Source: Bright MLS,MLS#: VASP2027702
Facts & features
Interior
Bedrooms & bathrooms
- Bedrooms: 3
- Bathrooms: 2
- Full bathrooms: 2
- Main level bathrooms: 2
- Main level bedrooms: 3
Rooms
- Room types: Dining Room, Primary Bedroom, Bedroom 2, Bedroom 3, Kitchen, Family Room, Foyer, Laundry, Bathroom 2, Primary Bathroom
Basement
- Area: 0
Heating
- Heat Pump, Electric
Cooling
- Central Air, Ceiling Fan(s), Electric
Appliances
- Included: Microwave, Disposal, Dishwasher, Ice Maker, Refrigerator, Cooktop, Electric Water Heater
- Laundry: Main Level, Laundry Room
Features
- Attic, Bathroom - Tub Shower, Bathroom - Stall Shower, Ceiling Fan(s), Entry Level Bedroom, Family Room Off Kitchen, Primary Bath(s), Dining Area, Open Floorplan, Kitchen - Table Space, Pantry, Dry Wall
- Flooring: Laminate, Carpet, Hardwood
- Has basement: No
- Number of fireplaces: 1
- Fireplace features: Wood Burning
Interior area
- Total structure area: 1,314
- Total interior livable area: 1,314 sqft
- Finished area above ground: 1,314
- Finished area below ground: 0
Property
Parking
- Total spaces: 8
- Parking features: Garage Faces Front, Concrete, Driveway, Attached
- Attached garage spaces: 2
- Uncovered spaces: 6
Accessibility
- Accessibility features: None
Features
- Levels: One
- Stories: 1
- Patio & porch: Deck
- Pool features: None
- Fencing: Back Yard
- Has view: Yes
- View description: Garden, Trees/Woods
Lot
- Features: Corner Lot, Front Yard, Landscaped, Rear Yard
Details
- Additional structures: Above Grade, Below Grade
- Parcel number: 22B10219
- Zoning: R1
- Special conditions: Standard
Construction
Type & style
- Home type: SingleFamily
- Architectural style: Ranch/Rambler
- Property subtype: Single Family Residence
Materials
- Combination, Brick
- Foundation: Crawl Space
- Roof: Shingle
Condition
- Excellent
- New construction: No
- Year built: 1979
Utilities & green energy
- Sewer: Public Sewer
- Water: Public
Community & HOA
Community
- Subdivision: Sheraton Hills East
HOA
- Has HOA: No
Location
- Region: Fredericksburg
Financial & listing details
- Price per square foot: $282/sqft
- Tax assessed value: $239,500
- Annual tax amount: $1,766
- Date on market: 9/13/2024
- Listing agreement: Exclusive Right To Sell
- Inclusions: Curtain Rods (convey), Hot Tub (negotiable)
- Ownership: Fee Simple
Price history
| Date | Event | Price |
|---|---|---|
| 10/21/2024 | Sold | $369,900$282/sqft |
Source:  Bright MLS #VASP2027702 Report a problem Bright MLS #VASP2027702 Report a problem | ||
| 9/22/2024 | Pending sale | $369,900$282/sqft |
Source: Bright MLS #VASP2027702 Report a problem | ||
| 9/13/2024 | Listed for sale | $369,900+80.4%$282/sqft |
Source: Bright MLS #VASP2027702 Report a problem | ||
| 8/13/2015 | Sold | $205,000$156/sqft |
Source: Public Record Report a problem | ||
Public tax history
| Year | Property taxes | Tax assessment |
|---|---|---|
| 2025 | $2,129 | $290,000 |
| 2024 | $2,129 +15.2% | $290,000 +21.1% |
| 2023 | $1,848 +4.6% | $239,500 |
| 2022 | $1,767 +12.7% | $239,500 +23.6% |
| 2021 | $1,568 | $193,700 |
| 2020 | $1,568 -1.9% | $193,700 +2.7% |
| 2019 | $1,598 +1.7% | $188,600 |
| 2018 | $1,571 +3.5% | $188,600 +5.6% |
| 2017 | $1,518 | $178,600 |
| 2016 | -- | $178,600 +18.7% |
| 2015 | -- | $150,500 |
| 2014 | -- | $150,500 +11.7% |
| 2013 | -- | $134,700 |
| 2012 | -- | $134,700 -9.3% |
| 2011 | -- | $148,500 |
| 2010 | -- | $148,500 -38% |
| 2009 | -- | $239,700 +16.5% |
| 2007 | $1,275 | $205,700 |
| 2006 | $1,275 +4.5% | $205,700 +50% |
| 2005 | $1,220 +3.5% | $137,100 |
| 2004 | $1,179 +4.4% | $137,100 +22.6% |
| 2003 | $1,129 | $111,800 |
| 2002 | $1,129 +3.7% | $111,800 +9.8% |
| 2001 | $1,089 | $101,800 |
Find assessor info on the county website
Neighborhood: 22407
Nearby homes
- $401,5004 bd2 ba1.4k sqft5719 Up A Way Dr, Fredericksburg, VA 22407Off Market
- $437,3004 bd2 ba2.3k sqft11902 Truman Cir, Fredericksburg, VA 22407Off Market

- $391,3003 bd2 ba1.1k sqft5711 Up A Way Dr, Fredericksburg, VA 22407Off Market
- $474,9004 bd3 ba2k sqft5721 Up A Way Dr, Fredericksburg, VA 22407Sold
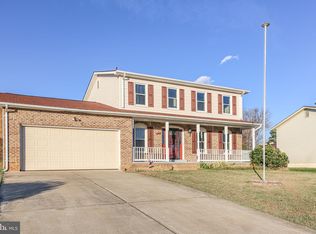
- $418,6004 bd2 ba2k sqft5716 Up A Way Dr, Fredericksburg, VA 22407Off Market
- $385,0003 bd2 ba1.3k sqft5720 Up A Way Dr, Fredericksburg, VA 22407Off Market
- $368,7003 bd2 ba1.1k sqft11903 Truman Cir, Fredericksburg, VA 22407Off Market
- $377,3003 bd2 ba1.2k sqft5714 Up A Way Dr, Fredericksburg, VA 22407Off Market
Nearby schools
GreatSchools rating
- 4/10Salem Elementary SchoolGrades: PK-5Distance: 0.1 mi
- 3/10Chancellor Middle SchoolGrades: 6-8Distance: 1.3 mi
- 3/10Chancellor High SchoolGrades: 9-12Distance: 1.3 mi
Schools provided by the listing agent
- Elementary: Salem
- Middle: Chancellor
- High: Chancellor
- District: Spotsylvania County Public Schools
Source: Bright MLS. This data may not be complete. We recommend contacting the local school district to confirm school assignments for this home.
Get a cash offer in 3 minutes
Find out how much your home could sell for in as little as 3 minutes with a no-obligation cash offer.
Estimated market value
$398,700
Get a cash offer in 3 minutes
Find out how much your home could sell for in as little as 3 minutes with a no-obligation cash offer.
Estimated market value
$398,700
- Virginia
- Spotsylvania County
- Fredericksburg
- 22407
- 5715 Up A Way Dr
Nearby cities
Nearby neighborhoods
Nearby zip codes
Other Fredericksburg Topics
