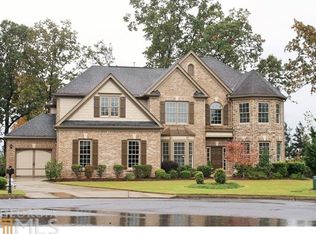
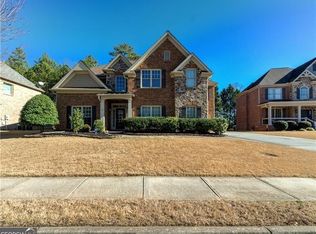
Welcome to 5715 Upper Creek, a beautifully maintained home tucked away on a quiet cul-de-sac with mature landscaping and exceptional privacy. From the charming front porch overlooking the lush yard to the thoughtfully designed floor plan, this home combines elegance, comfort, and multi-generational functionality. Inside, a dramatic two-story foyer is flanked by a formal dining room and a flexible study or living room. The main level offers an open-concept design, where the family room showcases coffered ceilings, custom built-ins, and seamless flow into the chef’s kitchen. Appointed with granite countertops, stainless steel appliances, a center island, pantry, and bright breakfast area, the kitchen opens to a sunroom—perfect for casual dining or relaxing with morning coffee. Just beyond, an oversized deck provides the ideal setting for grilling, entertaining, or simply enjoying the serene surroundings. A main-level bedroom with a full bath offers comfort and convenience for guests or multigenerational living. Upstairs, the luxurious primary suite impresses with a fireside sitting area, expansive walk-in closet with secondary laundry, and a spa-inspired en-suite bath. A large media room and three additional bedrooms—one with its own private bath and two connected by a Jack-and-Jill—ensure ample space for family and guests. The finished terrace level adds over 1,200 square feet of versatile living space, perfect for entertaining, extended family, or a private retreat. Highlights include a full second kitchen, living room, bedroom, full bath, media room, and dedicated storage. Outdoors, the beautifully landscaped backyard offers both beauty and function, with plenty of space for play, pets, and gatherings. This home offers a ton of upgrades and storage space. The garage is EV-ready with a 240V outlet for an electric vehicle, and a sprinkler system is installed in the front, side, and rear yards. This home seamlessly blends space, style, and thoughtful design—ideal for both everyday multigenerational living and memorable entertaining. If schools are important, check out the rankings of these phenomenal schools. Johns Creek ES is 8th, Riverwatch MS is 4th, while Lambert HS is ranked 7th in the state! This location is close by parks, great restaurants, shopping, Emory Johns Creek Hospital, and not far from Johns Creek's new Medley.
Closed
Zillow last checked:
Listing updated:
Bought with:
Min Hu, 408955
ATLFDC Realty, LLC
Source: FMLS GA,MLS#: 7636209
Price history
| Date | Event | Price |
|---|---|---|
| 10/31/2025 | Sold | $925,000-2.6%$172/sqft |
Source:  FMLS GA #7636209 Report a problem FMLS GA #7636209 Report a problem | ||
| 9/19/2025 | Pending sale | $950,000$177/sqft |
Source: FMLS GA #7636209 Report a problem | ||
| 9/4/2025 | Listed for sale | $950,000+126.7%$177/sqft |
Source:  GAMLS #10596106 Report a problem GAMLS #10596106 Report a problem | ||
| 1/22/2013 | Listing removed | $419,000$78/sqft |
Source: Staib & Associates Real Estate #4283223 Report a problem | ||
| 12/22/2012 | Listed for sale | $419,000+2.2%$78/sqft |
Source: Staib & Associates Real Estate #4283223 Report a problem | ||
| 3/2/2012 | Sold | $410,000-2.1%$76/sqft |
Source: Public Record Report a problem | ||
| 2/12/2012 | Pending sale | $419,000$78/sqft |
Source: SD & Associates #4283223 Report a problem | ||
| 11/16/2011 | Price change | $419,000-2.3%$78/sqft |
Source: SD & Associates #4283223 Report a problem | ||
| 10/13/2011 | Listed for sale | $429,000-2.5%$80/sqft |
Source: SD & Associates #4283223 Report a problem | ||
| 7/29/2011 | Listing removed | $440,000$82/sqft |
Source: Prudential Georgia Realty #4239977 Report a problem | ||
| 6/25/2011 | Price change | $440,000-10%$82/sqft |
Source: Prudential Georgia Realty #4239977 Report a problem | ||
| 3/4/2011 | Listed for sale | $489,000$91/sqft |
Source: First United Realty #4190304 Report a problem | ||

Get a cash offer in 3 minutes
Find out how much your home could sell for in as little as 3 minutes with a no-obligation cash offer.
Estimated market value
$953,300
