Welcome to a thoughtfully updated home in Horizon Pointe that delivers comfort, functionality, & style in a smartly designed 2-story layout. Main floor features a welcoming living room w/ built-in surround sound, convenient half bath, laundry, & beautifully refreshed kitchen w/ abundant cabinetry, lighting above & below cabinets, dedicated pantry storage, hard-surface counters, tile flooring, newer appliances, & gas range. A cozy dining area in kitchen creates the perfect spot for everyday meals. Upstairs all 3 bedrooms offer ceiling fans, while the spacious primary suite features a walk-in closet & its own separate access to the full bath. Additional hall & entry closets provide excellent storage. Recent updates also include newer LVP flooring throughout, interior recently painted, light fixtures, glass security door which switches to screen door, & wired for 9600-watt generator (powering whole home minus dryer), bringing a fresh modern feel throughout. Double-pane windows & newer central AC add to year-round comfort. Outside enjoy a fully-fenced backyard w/ a generous lawn & storage shed; plus a low-maintenance landscaped front yard. Attached garage offers parking or flexible storage space. Room for 2 cars in driveway & rock area. Nearby parks and fields, dining, shopping, & entertainment make everyday living easy, w/ a convenient commute to JBLM. Walking distance to Chambers Prairie Elementary & Cap City Golf Course. This is a home that truly makes the most of every space!
Active
Listed by: MVP Realty Group • Matthew Plummer • 360-339-8548
Price cut: $15.1K (10/9)
$419,950
5715 Vermont Avenue SE, Lacey, WA 98513
3beds
1,153sqft
Single Family Residence
Built in 2009
3,824 Square Feet Lot
$419,400 Zestimate®
$364/sqft
$69/mo HOA
What's special
Newer lvp flooring throughoutSpacious primary suiteWalk-in closetTile flooringDouble-pane windowsNewer appliancesGenerous lawn
- --
- on Zillow
- 407
- views
- 47
- saves
Zillow last checked:
Listing updated:
Listed by:
Matthew Plummer 360-339-8548 Matthew@MVPRealtyGroup.com,
MVP Realty Group
Source: NWMLS as distributed by MLS GRID,MLS#: 2570775
Facts & features
Interior
Bedrooms & bathrooms
- Bedrooms: 3
- Bathrooms: 2
- Full bathrooms: 1
- 1/2 bathrooms: 1
- Main level bathrooms: 1
Primary bedroom
- Level: Second
Bedroom
- Level: Second
Bedroom
- Level: Second
Bathroom full
- Level: Second
Other
- Level: Main
Entry hall
- Level: Main
Kitchen with eating space
- Level: Main
Living room
- Level: Main
Utility room
- Level: Main
Heating
- Forced Air, Electric, Natural Gas
Cooling
- Forced Air
Appliances
- Included: Dishwasher, Microwave, Refrigerator, Stove(s)/Range(s), Dishwasher(s), Microwave(s), Refrigerator(s), Water Heater: Gas Tank, Water Heater Location: Garage
Features
- Bath Off Primary, Ceiling Fan(s)
- Flooring: Ceramic Tile, Vinyl Plank, Carpet
- Windows: Dbl Pane/Storm Window
- Basement: None
- Has fireplace: No
Interior area
- Total structure area: 1,153
- Total interior livable area: 1,153 sqft
Property
Parking
- Total spaces: 2
- Parking features: Driveway, Attached Garage
- Has attached garage: Yes
- Covered spaces: 1
- Uncovered spaces: 1
Features
- Levels: Two
- Stories: 2
- Entry location: Main
- Patio & porch: Bath Off Primary, Ceiling Fan(s), Dbl Pane/Storm Window, Water Heater
Lot
- Size: 3,824 Square Feet
- Dimensions: 85' x 45'
- Features: Curbs, Paved, Sidewalk, Fenced-Fully, High Speed Internet, Patio, Sprinkler System
- Topography: Level
Details
- Parcel number: 55290114600
- Special conditions: Standard
Construction
Type & style
- Home type: SingleFamily
- Architectural style: 2 Story
- Property subtype: Single Family Residence
Materials
- Cement Planked, Cement Plank
- Foundation: Poured Concrete
- Roof: Composition
Condition
- Year built: 2009
Utilities & green energy
- Electric: Company: Puget Sound Energy
- Sewer: Sewer Connected, Company: City of Lacey
- Water: Public, Company: City of Lacey
- Utilities for property: Xfinity
Community & HOA
Community
- Features: Park, Playground
- Subdivision: Horizon Pointe
HOA
- Services included: Common Area Maintenance
- HOA fee: $69 monthly
- HOA phone: 800-537-9619
Location
- Region: Lacey
Financial & listing details
- Price per square foot: $364/sqft
- Tax assessed value: $344,400
- Annual tax amount: $3,574
- Date on market: 8/21/2026
- Listing terms: Conventional,FHA,State Bond,VA Loan
- Inclusions: Dishwasher(s), Microwave(s), Refrigerator(s), Stove(s)/Range(s)
Estimated market value
$419,400
$398,000 - $440,000
$2,422/mo
Price history
| Date | Event | Price |
|---|---|---|
| 10/9/2026 | Price change | $419,950-3.5%$364/sqft |
Source:  NWMLS as distributed by MLS GRID #2570775 Report a problem NWMLS as distributed by MLS GRID #2570775 Report a problem | ||
| 8/21/2026 | Listed for sale | $435,000+97.7%$377/sqft |
Source: NWMLS as distributed by MLS GRID #2570775 Report a problem | ||
| 6/29/2017 | Sold | $220,000-2.2%$191/sqft |
Source: NWMLS as distributed by MLS GRID #1134211 Report a problem | ||
| 6/3/2017 | Pending sale | $225,000$195/sqft |
Source: RE/MAX PROFESSIONALS #1134211 Report a problem | ||
| 6/1/2017 | Listed for sale | $225,000+18.4%$195/sqft |
Source: RE/MAX PROFESSIONALS #1134211 Report a problem | ||
| 7/22/2009 | Sold | $190,078$165/sqft |
Source: NWMLS as distributed by MLS GRID #29011866 Report a problem | ||
Public tax history
| Year | Property taxes | Tax assessment |
|---|---|---|
| 2025 | $3,574 +6.2% | $344,400 +6.5% |
| 2024 | $3,364 +9.7% | $323,500 +1% |
| 2023 | $3,066 +10.3% | $320,300 +9.8% |
| 2022 | $2,779 +4.2% | $291,600 +27.3% |
| 2021 | $2,668 +5.2% | $229,000 +13% |
| 2020 | $2,535 +27.3% | $202,700 +4.2% |
| 2019 | $1,992 -11.3% | $194,500 +7% |
| 2018 | $2,246 +25.7% | $181,800 +19.8% |
| 2017 | $1,788 | $151,750 +4.9% |
| 2016 | $1,788 | $144,700 +6% |
| 2014 | $1,788 | $136,500 +0.6% |
| 2013 | -- | $135,650 |
| 2012 | $1,705 | -- |
| 2011 | -- | -- |
| 2010 | -- | -- |
| 2009 | $608 | -- |
| 2008 | -- | -- |
Find assessor info on the county website
Monthly payment
Est. payment
Payment breakdown
Explore the cost of this home by adjusting the details. Changes won't be saved.Climate risks
Neighborhood: 98513
Similar homes
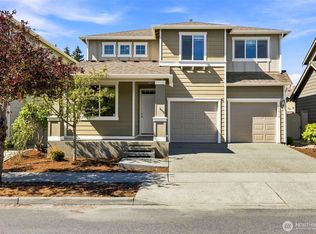
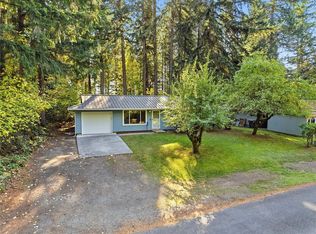
- $415,0003 bd1 ba1k sqft7631 Kittiwake Drive SE, Olympia, WA 98513Active
 MLS ID #2597794, Tamron M Clevenger. NWMLS as distributed by MLS GRID
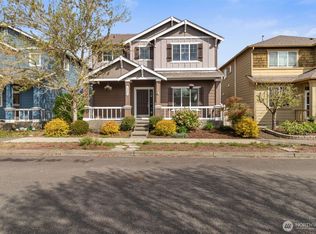
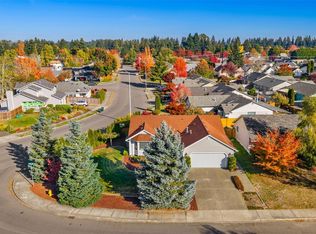
 - $493,0003 bd2 ba1.5k sqftThornbury Meadows, Lacey, WA 98513Active
 MLS ID #2597812, Sukjoo Sohn. NWMLS as distributed by MLS GRID
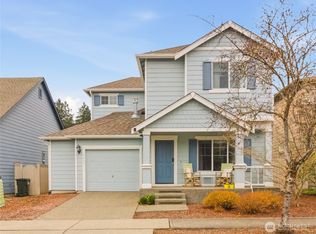
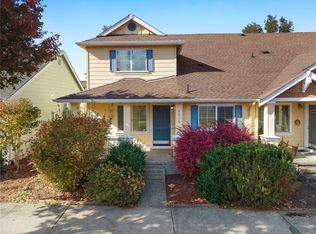
 - $375,0002 bd2 ba1.2k sqftHorizon Pointe Division, Lacey, WA 98513Active
 MLS ID #2597960, Nohemi Grigorash. NWMLS as distributed by MLS GRID
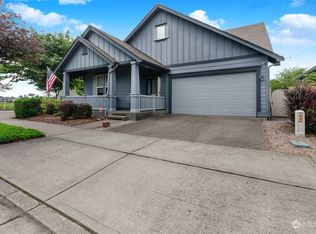
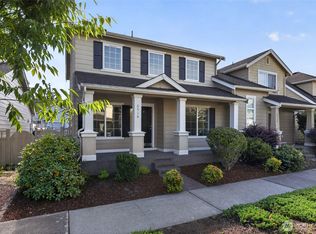
 - $419,9003 bd3 ba1.4k sqft6514 Oklahoma Street SE, Lacey, WA 98516Active
 MLS ID #2562709, Kristine M Conrads. NWMLS as distributed by MLS GRID
