Skip main navigation
Sold for $399,950
  • $399,950

    5715 W HEATHERBRAE Drive, Phoenix, AZ 85031

    5beds
    3baths
    1,853sqft
    Single Family Residence
    Built in 1957
    0.3 Acres Lot
    $391,400 Zestimate®
    $216/sqft
    $2,474 Estimated rent

    Home value

    $391,400

    $356,000 - $431,000

    $2,474/mo

    Zestimate® history
    Loading
    Loading...

    Owner options

    List your home for rent

    $2,474/mo

    Rent Zestimate®

    Find your next renter with Zillow Rental Manager. Plus, with online applications, you can quickly screen prospective tenants – for free.

    Learn more

    $2,474/mo

    Rent Zestimate®

    Refinance and save

    $2,319/mo

    Est. payment

    Refinancing to a lower rate could help reduce your monthly payments and save thousands over the life of the loan.

    See today's rates

    $2,319/mo

    Est. payment

    Explore your selling options

    Work with a Zillow partner agent

    Leverage their expertise and Zillow's premium Showcase listings to get your home seen by more buyers.

    Get started

    List with your own agent

    Get your home in front of millions of buyers by listing it on Zillow.

    Learn how to do it

    Sell it yourself

    Take full control of how buyers see your home on Zillow by listing For Sale by Owner (FSBO).

    List your home

    What's special

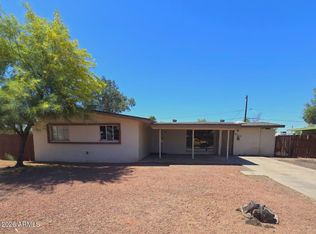
    Sparkling poolExtended patio with paversSleek wood-like flooringRv gateRoomy primary suiteCharming front yardPaver porch
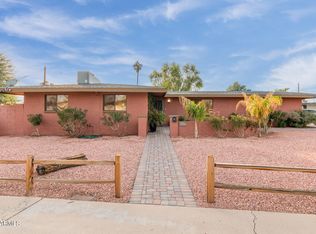
    This beautifully remodeled single-level home on a THIRD of an acre in Phoenix is incredible! Instantly eye-catching, with a charming front yard, mature landscaping, and a 1-car garage with additional slab parking. The RV gate adds extra convenience, making it ideal for anyone with larger vehicles or toys. As you step through the paver porch and into the home, you're greeted by sleek wood-like flooring and a cozy living and dining area, creating a warm and inviting atmosphere. The kitchen is spacious, offering plenty of cabinet space, and all the appliances you need to whip up your favorite dishes. The roomy primary suite is a peaceful space with its own private bath, spacious closet, and even a separate exit leading to the backyard, which is massive!! You'll love the extended patio with pavers, perfect for relaxing or entertaining. The sparkling pool adds a touch of luxury, and the vast space provides endless opportunities to customize and make it your own. Plus, the home features a family room and a den, giving you even more room to spread out. AC on the west side of the house was replaced in 2023. This home has it allupgrades, space, and a fantastic location. It won't last long, so don't wait! MUST SEE!

    Zillow last checked:

    Listing updated:

    Listed by:

    Radojka Lala Smith 602-810-0165,

    eXp Realty

    Bought with:

    Sergio Duarte, SA559287000

    DeLex Realty

    Source: ARMLS,MLS#: 6809421MLS Logo

    Facts & features

    Interior

    Bedrooms & bathrooms
    • Bedrooms: 5
    • Bathrooms: 3
    Heating
    • Electric
    Cooling
    • Central Air, Ceiling Fan(s)
    Features
    • High Speed Internet, No Interior Steps, 3/4 Bath Master Bdrm
    • Flooring: Carpet, Laminate, Tile
    • Windows: Double Pane Windows
    • Has basement: No
    Interior area
    • Total structure area: 1,853
    • Total interior livable area: 1,853 sqft

    Property

    Parking
    • Total spaces: 2
    • Parking features: RV Access/Parking, RV Gate, Garage Door Opener
    • Garage spaces: 1
    • Uncovered spaces: 1
    Features
    • Stories: 1
    • Patio & porch: Patio
    • Has private pool: Yes
    • Spa features: None
    • Fencing: Block
    Lot
    • Size: 0.3 Acres
    • Features: Desert Back, Desert Front, Gravel/Stone Front, Gravel/Stone Back
    Details
    • Parcel number: 14447079

    Construction

    Type & style
    • Home type: SingleFamily
    • Architectural style: Ranch
    • Property subtype: Single Family Residence
    Materials
    • Wood Frame, Painted
    • Roof: Foam
    Condition
    • Year built: 1957
    Details
    • Builder name: JOHN F LONG

    Utilities & green energy

    • Sewer: Public Sewer
    • Water: City Water

    Community & HOA

    Community
    • Features: Biking/Walking Path
    • Subdivision: MARYVALE TERRACE 13A LOTS 2645-2758 & TR A
    HOA
    • Has HOA: No
    • Services included: No Fees
    Location
    • Region: Phoenix

    Financial & listing details

    • Price per square foot: $216/sqft
    • Tax assessed value: $308,200
    • Annual tax amount: $1,074
    • Date on market: 11/5/2025
    • Cumulative days on market: 37 days
    • Listing terms: Cash,Conventional,FHA,VA Loan
    • Ownership: Fee Simple

    Price history

    DateEventPrice
    2/28/2025Sold$399,950$216/sqft
    Source: ARMLS #6809421 Report a problem
    1/23/2025Listed for sale$399,950+17.6%$216/sqft
    Source: ARMLS #6809421 Report a problem
    4/15/2021Sold$340,000+962.5%$183/sqft
    Source: ARMLS #6212738 Report a problem
    7/30/2009Sold$32,000+28%$17/sqft
    Source: Public Record Report a problem
    3/26/2009Sold$25,000-47.5%$13/sqft
    Source: Public Record Report a problem
    1/16/2009Sold$47,600-27.9%$26/sqft
    Source: Public Record Report a problem
    10/25/1996Sold$66,000+21.4%$36/sqft
    Source: Public Record Report a problem
    1/10/1994Sold$54,368$29/sqft
    Source: Public Record Report a problem

    Public tax history

    YearProperty taxesTax assessment
    2025$1,092 +2.8%$30,820 -8.2%
    2024$1,062 -2.6%$33,560 +434.1%
    2023$1,090 +5.4%$6,283 -70.5%
    2022$1,034 +308.2%$21,320 +13.1%
    2021$253 -87.9%$18,850 +5.2%
    2020$2,089 +110.2%$17,910 +13.6%
    2019$994 $15,770 +17.7%
    2018$994 +4.9%$13,400 +19.4%
    2017$948 +13.5%$11,220 +17.2%
    2016$835 -5%$9,570 +16.6%
    2015$879 $8,210 +52.9%
    2014-- $5,370 +48.8%
    2013-- $3,610 -1.9%
    2012-- $3,680 -8.2%
    2011-- $4,010 -39%
    2010-- $6,570 -56.4%
    2009-- $15,070 -15.8%
    2008-- $17,900 +27%
    2007-- $14,100 +52.4%
    2006-- $9,250
    2005-- $9,250 +5.1%
    2004-- $8,800
    2003-- $8,800 +25.7%
    2002-- $7,000
    Find assessor info on the county website

    Neighborhood: Maryvale

    Nearby schools

    GreatSchools rating
    Schools provided by the listing agent
    • Elementary: John F. Long
    • Middle: Charles W. Harris School
    • High: Maryvale High School
    • District: Cartwright Elementary District

    Source: ARMLS. This data may not be complete. We recommend contacting the local school district to confirm school assignments for this home.

    Get a cash offer in 3 minutes
    Find out how much your home could sell for in as little as 3 minutes with a no-obligation cash offer.
    Estimated market value
    $391,400
    Get a cash offer in 3 minutes
    Find out how much your home could sell for in as little as 3 minutes with a no-obligation cash offer.
    Estimated market value
    $391,400