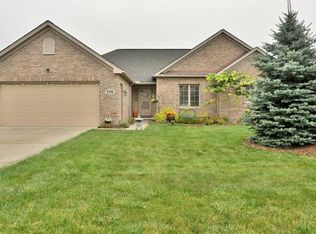
Exceptional all brick ranch nestled in a tranquil neighborhood setting. Experience the ease of single-level living with this generously proportioned and inviting layout, ideal for both entertaining and everyday comfort. Step into the foyer of this contemporary residence, adorned with exquisite hardwood flooring throughout and tastefully neutral decor. The expansive great room boasts abundant natural light, overlooking the charming deck and backyard oasis, seamlessly connecting to the stunning kitchen. Revel in the kitchen's allure featuring granite countertops, a spacious breakfast bar accommodating up to four, ample cabinetry including a sizable pantry, and a suite of stainless steel appliances that remain. Adjacent to the kitchen is a delightful dining room offering access to the expansive newly constructed illuminated composite deck, perfect for outdoor gatherings, or simply unwinding amidst serene surroundings. Convenient first-floor laundry/mudroom situated off the garage enhances practicality. This home comprises three generously sized bedrooms and two full baths. The master suite is complemented by a generously sized full bathroom and a custom-designed walk-in closet. A full basement presents abundant storage space and the opportunity for personalized finishing touches, equipped with plumbing provisions for an additional bath. Noteworthy additions include a comprehensive whole-house water filtration system. Ideally positioned in close proximity to dining establishments, Metro Parks, canal paths, shopping venues, and major thoroughfares including I-77/I-480. Arrange a private tour today to fully appreciate this remarkable residence; it's a definite must-see and an opportunity you won't want to miss!
Closed
$355,000
5715 W Longridge Dr, Seven Hills, OH 44131
3beds
1,776sqft
Single Family Residence
Built in 2008
0.32 Acres Lot
$405,000 Zestimate®
$200/sqft
$2,532 Estimated rent
Home value
$405,000
$385,000 - $425,000
$2,532/mo
Zestimate® history
Owner options
List your home for rent
$2,532/mo
Rent Zestimate®
Find your next renter with Zillow Rental Manager. Plus, with online applications, you can quickly screen prospective tenants – for free.
$2,532/mo
Rent Zestimate®
Refinance and save
$2,587/mo
Est. payment
Refinancing to a lower rate could help reduce your monthly payments and save thousands over the life of the loan.
$2,587/mo
Est. payment
Explore your selling options
Work with a Zillow partner agent
Leverage their expertise and Zillow's premium Showcase listings to get your home seen by more buyers.
Get startedList with your own agent
Get your home in front of millions of buyers by listing it on Zillow.
Learn how to do itSell it yourself
Take full control of how buyers see your home on Zillow by listing For Sale by Owner (FSBO).
List your homeWhat's special
Contemporary residenceShopping venuesMaster suiteCanal pathsMetro parksStainless steel appliancesSingle - level living
Zillow last checked:
Listing updated:
Listed by:
Jeremy J Rodriguez 216-965-6624admin@yurbetterhomes.com,
YUR Better Homes LLC,
Vincent D Yurak 216-965-6624,
YUR Better Homes LLC
Bought with:
Jacqueline A Jakacki, 2015002772
RE/MAX Above & Beyond
Pamela D Hakaim, 2016000717
RE/MAX Above & Beyond
Source: MLS Now,MLS#: 5028619 Originating MLS: Other/Unspecificed
Originating MLS: Other/UnspecificedFacts & features
Interior
Bedrooms & bathrooms
- Bedrooms: 3
- Bathrooms: 2
- Full bathrooms: 2
- Main level bathrooms: 2
- Main level bedrooms: 3
Heating
- Forced Air
Cooling
- Central Air
Features
- Basement: Full
- Has fireplace: No
Interior area
- Total structure area: 1,776
- Total interior livable area: 1,776 sqft
- Finished area above ground: 1,776
- Finished area below ground: 0
Property
Parking
- Total spaces: 2
- Parking features: Attached, Garage
- Attached garage spaces: 2
Features
- Levels: One
- Stories: 1
- Fencing: Back Yard
Lot
- Size: 0.32 Acres
Details
- Parcel number: 55102127
Construction
Type & style
- Home type: SingleFamily
- Architectural style: Ranch
- Property subtype: Single Family Residence
Materials
- Brick
- Foundation: Block
- Roof: Asphalt,Fiberglass
Condition
- Year built: 2008
Utilities & green energy
- Sewer: Public Sewer
- Water: Public
Community & HOA
Community
- Subdivision: West Crk Xing Sub
HOA
- Has HOA: Yes
- Services included: Other
- HOA fee: $100 annually
- HOA name: West Creek Crossing
Location
- Region: Seven Hills
Financial & listing details
- Price per square foot: $200/sqft
- Tax assessed value: $340,000
- Annual tax amount: $6,322
- Date on market: 4/4/2024
- Cumulative days on market: 30 days
Price history
| Date | Event | Price |
|---|---|---|
| 5/24/2024 | Sold | $355,000-11.3%$200/sqft |
Source:  MLS Now #5028619 Report a problem MLS Now #5028619 Report a problem | ||
| 5/4/2024 | Pending sale | $400,000$225/sqft |
Source: MLS Now #5028619 Report a problem | ||
| 4/25/2024 | Contingent | $400,000$225/sqft |
Source: MLS Now #5028619 Report a problem | ||
| 4/12/2024 | Price change | $400,000-9.1%$225/sqft |
Source: MLS Now #5028619 Report a problem | ||
| 4/4/2024 | Listed for sale | $440,000+29.4%$248/sqft |
Source: MLS Now #5028619 Report a problem | ||
| 12/17/2021 | Sold | $340,000-2.2%$191/sqft |
Source: MLS Now #4326301 Report a problem | ||
| 11/16/2021 | Pending sale | $347,500$196/sqft |
Source: MLS Now #4326301 Report a problem | ||
| 10/29/2021 | Contingent | $347,500$196/sqft |
Source: MLS Now #4326301 Report a problem | ||
| 10/18/2021 | Listed for sale | $347,500+27.1%$196/sqft |
Source: MLS Now #4326301 Report a problem | ||
| 9/22/2017 | Sold | $273,500-2.3%$154/sqft |
Source: Public Record Report a problem | ||
| 9/22/2017 | Pending sale | $279,900$158/sqft |
Source: Howard Hanna - Brecksville #3933937 Report a problem | ||
| 8/23/2017 | Price change | $279,900+1.8%$158/sqft |
Source: Howard Hanna - Brecksville #3933937 Report a problem | ||
| 8/9/2017 | Listed for sale | $275,000+31%$155/sqft |
Source: Owner Report a problem | ||
| 9/4/2014 | Sold | $210,000-4.5%$118/sqft |
Source: Public Record Report a problem | ||
| 7/15/2014 | Pending sale | $220,000$124/sqft |
Source: Russell Real Estate Services #3480675 Report a problem | ||
| 7/11/2014 | Price change | $220,000-8.3%$124/sqft |
Source: Russell Real Estate Services #3480675 Report a problem | ||
| 6/6/2014 | Listed for sale | $240,000$135/sqft |
Source: Russell Real Estate Services #3480675 Report a problem | ||
| 6/3/2014 | Pending sale | $240,000$135/sqft |
Source: Russell Real Estate Services #3480675 Report a problem | ||
| 5/28/2014 | Price change | $240,000-4%$135/sqft |
Source: Russell Real Estate Services #3480675 Report a problem | ||
| 5/14/2014 | Listed for sale | $250,000$141/sqft |
Source: Russell Real Estate Services #3480675 Report a problem | ||
| 4/22/2014 | Pending sale | $250,000$141/sqft |
Source: Russell Real Estate Services #3480675 Report a problem | ||
| 4/18/2014 | Price change | $250,000-3.8%$141/sqft |
Source: Russell Real Estate Services #3480675 Report a problem | ||
| 4/9/2014 | Price change | $260,000-10.3%$146/sqft |
Source: Russell Real Estate Services #3480675 Report a problem | ||
| 3/7/2014 | Listed for sale | $289,900-6%$163/sqft |
Source: Russell Real Estate Services #3480675 Report a problem | ||
| 1/15/2009 | Sold | $308,530$174/sqft |
Source: Public Record Report a problem | ||
Public tax history
| Year | Property taxes | Tax assessment |
|---|---|---|
| 2025 | $6,486 -7% | $119,000 |
| 2024 | $6,972 +13.2% | $119,000 +32.3% |
| 2023 | $6,157 +0.6% | $89,950 |
| 2022 | $6,121 -3% | $89,950 |
| 2021 | $6,312 -4.9% | $89,950 +7% |
| 2020 | $6,638 +0.3% | $84,070 |
| 2019 | $6,615 +3.9% | $84,070 +2% |
| 2018 | $6,365 +4.5% | $82,460 +12.2% |
| 2017 | $6,089 +1.9% | $73,500 |
| 2016 | $5,974 -4.8% | $73,500 -5% |
| 2015 | $6,278 -42.1% | $77,350 -19.2% |
| 2014 | $10,841 +45.2% | $95,700 |
| 2013 | $7,468 -10.5% | $95,700 |
| 2012 | $8,342 +19.9% | $95,700 -4.6% |
| 2011 | $6,960 +999.8% | $100,350 |
| 2010 | $633 +21.3% | $100,350 +23.7% |
| 2009 | $522 | $81,140 |
Find assessor info on the county website
Neighborhood: 44131
Nearby homes
- $403,2003 bd2 ba1.7k sqft5715 W Longridge Dr, Independence, OH 44131Off Market
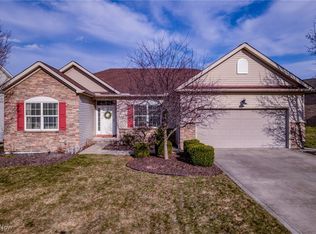
- $271,2003 bd2 ba1.1k sqft271 Long Ridge Dr, Seven Hills, OH 44131Off Market
- $403,5003 bd2 ba2.4k sqft5705 W Long Ridge Dr, Seven Hills, OH 44131Sold
- $268,4003 bd1 ba1.6k sqft273 Long Ridge Dr, Seven Hills, OH 44131Off Market
- $411,4004 bd4 ba-- sqft5695 W Long Ridge Dr, Seven Hills, OH 44131Off Market
- $307,9003 bd1 ba1.7k sqft5692 Pinnacle Park Dr, Seven Hills, OH 44131Off Market
- $277,0003 bd1 ba1.5k sqft5682 Pinnacle Park Dr, Seven Hills, OH 44131Off Market
- $327,9003 bd3 ba1.6k sqft325 Long Ridge Dr, Seven Hills, OH 44131Off Market
Nearby schools
GreatSchools rating
- 6/10John Muir Elementary SchoolGrades: K-4Distance: 0.7 mi
- 8/10Hillside Middle SchoolGrades: 5-8Distance: 2.9 mi
- 6/10Normandy High SchoolGrades: 9-12Distance: 3.3 mi
Schools provided by the listing agent
- District: Parma CSD - 1824
Source: MLS Now. This data may not be complete. We recommend contacting the local school district to confirm school assignments for this home.
Get a cash offer in 3 minutes
Find out how much your home could sell for in as little as 3 minutes with a no-obligation cash offer.
Estimated market value
$405,000
Get a cash offer in 3 minutes
Find out how much your home could sell for in as little as 3 minutes with a no-obligation cash offer.
Estimated market value
$405,000
- Ohio
- Cuyahoga County
- Seven Hills
- 44131
- 5715 W Longridge Dr
Nearby cities
Nearby zip codes
Other Seven Hills Topics
