This house is like no other in this area! As you enter you will see it has all the traditions of south STL with just refinished hardwoods, original stained glass windows, 2 bedrooms, newly remodeled kitchen, updated full bath and bonus room off kitchen. Be prepared to be amazed when you see the added second story. TWO! primary bedrooms with high vaulted ceilings, oversized rooms, stunning bathrooms, and a walk-in closet in the front bedroom. Pella windows along with double insulation, means extra warm and cool. Zoned Heat/AC A bonus loft area with skylights that offers another approx. 144 SF of living space that is not included in the 2952 total SF. Garage is set up as work shed with heating unit but could be converted for parking. Firepit on patio and covered deck, with electric.The basement is partially finished with game room/family room space, another full shower bath and storage space galore! A must see!
Closed
Listed by: RedKey Realty Leaders • Cathy A Whealen • 314-603-1712
Bought with: Compass Realty Group
Price Unknown
5715 Walsh St, Saint Louis, MO 63109
4beds
2,952sqft
Single Family Residence
Built in 1935
4,094 Square Feet Lot
$452,900 Zestimate®
$--/sqft
$3,261 Estimated rent
Home value
$452,900
$417,000 - $494,000
$3,261/mo
Zestimate® history
Owner options
List your home for rent
$3,261/mo
Rent Zestimate®
Find your next renter with Zillow Rental Manager. Plus, with online applications, you can quickly screen prospective tenants – for free.
$3,261/mo
Rent Zestimate®
Refinance and save
Refinancing to a lower rate could help reduce your monthly payments and save thousands over the life of the loan.
Explore your selling options
Work with a Zillow partner agent
Leverage their expertise and Zillow's premium Showcase listings to get your home seen by more buyers.
Get startedList with your own agent
Get your home in front of millions of buyers by listing it on Zillow.
Learn how to do itSell it yourself
Take full control of how buyers see your home on Zillow by listing For Sale by Owner (FSBO).
List your homeWhat's special
Oversized roomsRefinished hardwoodsWalk-in closetFull shower bathBonus roomCovered deckHigh vaulted ceilings
Zillow last checked:
Listing updated:
Listed by:
Cathy A Whealen 314-603-1712,
RedKey Realty Leaders
Bought with:
Laura J Sanders, 2010013951
Compass Realty Group
Source: MARIS,MLS#: 23057729 Originating MLS: St. Louis Association of REALTORS
Originating MLS: St. Louis Association of REALTORSFacts & features
Interior
Bedrooms & bathrooms
- Bedrooms: 4
- Bathrooms: 4
- Full bathrooms: 4
- Main level bathrooms: 1
- Main level bedrooms: 2
Bedroom
- Features: Floor Covering: Wood
- Level: Main
Bedroom
- Features: Floor Covering: Wood
- Level: Main
Bedroom
- Features: Floor Covering: Carpeting
- Level: Upper
Bedroom
- Features: Floor Covering: Carpeting
- Level: Upper
Bathroom
- Features: Floor Covering: Ceramic Tile
- Level: Main
Bathroom
- Features: Floor Covering: Ceramic Tile
- Level: Upper
Bathroom
- Features: Floor Covering: Ceramic Tile
- Level: Upper
Bathroom
- Features: Floor Covering: Ceramic Tile
- Level: Lower
Dining room
- Features: Floor Covering: Wood
- Level: Main
Family room
- Features: Floor Covering: Carpeting
- Level: Main
Kitchen
- Features: Floor Covering: Wood
- Level: Main
Living room
- Features: Floor Covering: Wood
- Level: Main
Heating
- Electric, Natural Gas, Forced Air, Zoned
Cooling
- Ceiling Fan(s), Central Air, Electric, Zoned
Appliances
- Included: Gas Water Heater, Dishwasher, Disposal, Microwave, Gas Range, Gas Oven, Stainless Steel Appliance(s)
Features
- Bookcases, Historic Millwork, Vaulted Ceiling(s), Walk-In Closet(s), Custom Cabinetry, Eat-in Kitchen, Solid Surface Countertop(s), Double Vanity, Lever Faucets, Shower, Separate Dining
- Flooring: Carpet, Hardwood
- Doors: Panel Door(s), Storm Door(s)
- Windows: Skylight(s), Insulated Windows, Stained Glass, Wood Frames
- Basement: Full,Partially Finished,Walk-Out Access
- Number of fireplaces: 1
- Fireplace features: Living Room, Recreation Room, Decorative
Interior area
- Total structure area: 2,952
- Total interior livable area: 2,952 sqft
- Finished area above ground: 2,294
- Finished area below ground: 658
Property
Parking
- Total spaces: 1
- Parking features: No Driveway, Additional Parking, Alley Access, Detached, Off Street
- Garage spaces: 1
- Has uncovered spaces: Yes
Features
- Levels: Two
- Patio & porch: Composite, Covered, Deck, Patio
- Exterior features: Entry Steps/Stairs
Lot
- Size: 4,094 Square Feet
- Dimensions: 30 x 125
Details
- Parcel number: 56980002700
- Special conditions: Standard
Construction
Type & style
- Home type: SingleFamily
- Architectural style: Traditional,Other
- Property subtype: Single Family Residence
Materials
- Brick, Vinyl Siding
- Foundation: Stone
Condition
- Updated/Remodeled
- New construction: No
- Year built: 1935
Utilities & green energy
- Sewer: Public Sewer
- Water: Public
Community & HOA
Community
- Security: Smoke Detector(s)
- Subdivision: Twabrigs Add
Location
- Region: Saint Louis
Financial & listing details
- Tax assessed value: $76,160
- Annual tax amount: $3,169
- Date on market: 9/29/2023
- Cumulative days on market: 19 days
- Listing terms: Cash,Conventional
- Ownership: Private
Price history
| Date | Event | Price |
|---|---|---|
| 11/15/2023 | Sold | -- |
Source:  MARIS #23057729 Report a problem MARIS #23057729 Report a problem | ||
| 10/18/2023 | Pending sale | $410,000$139/sqft |
Source: MARIS #23057729 Report a problem | ||
| 10/7/2023 | Price change | $410,000-3.5%$139/sqft |
Source: MARIS #23057729 Report a problem | ||
| 10/2/2023 | Price change | $425,000-5.6%$144/sqft |
Source: MARIS #23057729 Report a problem | ||
| 9/29/2023 | Listed for sale | $450,000$152/sqft |
Source: MARIS #23057729 Report a problem | ||
Public tax history
| Year | Property taxes | Tax assessment |
|---|---|---|
| 2025 | $6,263 +80.2% | $76,160 +84.9% |
| 2024 | $3,475 +5.1% | $41,180 |
| 2023 | $3,306 +4.3% | $41,180 +8.4% |
| 2022 | $3,169 +0.1% | $38,000 |
| 2021 | $3,165 +10.4% | $38,000 +9.3% |
| 2020 | $2,866 | $34,780 +0% |
| 2019 | $2,866 | $34,770 +7.4% |
| 2018 | $2,866 +4% | $32,380 |
| 2017 | $2,754 +18.9% | $32,380 +18.6% |
| 2016 | $2,316 +10.3% | $27,300 0% |
| 2015 | $2,100 +4.1% | $27,310 |
| 2014 | $2,017 | $27,310 +4.1% |
| 2013 | $2,017 | $26,230 -6.6% |
| 2012 | -- | $28,090 |
| 2011 | -- | $28,090 |
| 2010 | -- | $28,090 -0.5% |
| 2009 | $1,904 +6.9% | $28,230 |
| 2008 | $1,781 | $28,230 -7% |
| 2007 | $1,781 | $30,360 |
| 2006 | $1,781 +1% | $30,360 +21.1% |
| 2005 | $1,763 +24.2% | $25,080 +31.6% |
| 2004 | $1,420 +3% | $19,060 |
| 2003 | $1,379 +18.8% | $19,060 +22.2% |
| 2002 | $1,161 | $15,600 |
| 2001 | -- | $15,600 +10.1% |
| 2000 | -- | $14,170 |
Find assessor info on the county website
Neighborhood: Southampton
Nearby homes
- $234,5002 bd1 ba1k sqft5711 Walsh St, Saint Louis, MO 63109Off Market

- $266,0002 bd2 ba1.1k sqft5717 Walsh St, Saint Louis, MO 63109Off Market

- $--2 bd1 ba1k sqft5709 Walsh St, Saint Louis, MO 63109Sold
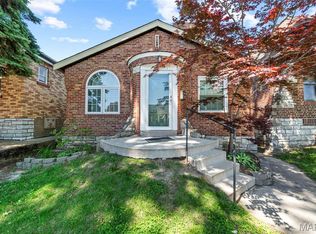
- $400,7004 bd2 ba2.2k sqft5721 Walsh St, Saint Louis, MO 63109Off Market

- $340,5004 bd2 ba1.8k sqft5707 Walsh St, Saint Louis, MO 63109Off Market
- $213,400-- bd1 ba1.1k sqft5725 Walsh St, Saint Louis, MO 63109Off Market
- $274,4002 bd1 ba1k sqft5703 Walsh St, Saint Louis, MO 63109Off Market
- $46,0303 bd1 ba1.2k sqft5727-5731 Walsh St, Saint Louis, MO 63109Off Market
Nearby schools
GreatSchools rating
- 4/10Buder Elementary SchoolGrades: PK-5Distance: 0.6 mi
- 3/10Long Middle Community Ed. CenterGrades: 6-8Distance: 1.3 mi
- 1/10Roosevelt High SchoolGrades: 9-12Distance: 3.2 mi
Schools provided by the listing agent
- Elementary: Buder Elem.
- Middle: Long Middle Community Ed. Center
- High: Roosevelt High
Source: MARIS. This data may not be complete. We recommend contacting the local school district to confirm school assignments for this home.
Get a cash offer in 3 minutes
Find out how much your home could sell for in as little as 3 minutes with a no-obligation cash offer.
Estimated market value
$452,900
Get a cash offer in 3 minutes
Find out how much your home could sell for in as little as 3 minutes with a no-obligation cash offer.
Estimated market value
$452,900
- Missouri
- Saint Louis City
- Saint Louis
- 63109
- Southampton
- 5715 Walsh St
