Exquisite custom built Essex Greens patio-style home cannot be replicated at this price! Inviting entry opens to gracious foyer with crystal chandelier and wainscoting. Gleaming hardwoods, coffered & tray ceilings throughout. Spectacular chef’s kitchen w/SS appliances, full-length breakfast bar, quartz counters, subway tile, convection wall oven, 5 burner cooktop. Ideal for entertaining with breakfast room overlooking the patio. French doors open to the window-lined morning room with a slider to deck. Sunlight-filled dining room with coffered ceiling leads to living room with 2 sided gas fireplace w/floor to ceiling stacked stone. Sunroom w/vaulted ceiling and wall of windows overlooking lush yard. Two first floor bedrooms w/ baths include Roman shower, bubble tub, granite counters, gorgeous tile. Upstairs 3rd bedroom + bath w/oversized shower and dual sinks, walk-in closet. Loft area could be 4th bedroom. Upgrades:hot water tank, custom blinds, full property sprinkler system, insulation ++, enhanced security system, 50 yr roof, basement egress window. Outdoor oasis with park-like yard and no rear neighbors! Other rooms: #1 morning room, #2 large sunroom, #3 den/office, #4 loft
Closed
$780,000
5715 Waterford Ln, Clarence Center, NY 14032
3beds
3,478sqft
Single Family Residence
Built in 2018
10,018 Square Feet Lot
$868,600 Zestimate®
$224/sqft
$4,648 Estimated rent
Home value
$868,600
$825,000 - $912,000
$4,648/mo
Zestimate® history
Owner options
List your home for rent
$4,648/mo
Rent Zestimate®
Find your next renter with Zillow Rental Manager. Plus, with online applications, you can quickly screen prospective tenants – for free.
$4,648/mo
Rent Zestimate®
Refinance and save
$5,679/mo
Est. payment
Refinancing to a lower rate could help reduce your monthly payments and save thousands over the life of the loan.
$5,679/mo
Est. payment
Explore your selling options
Work with a Zillow partner agent
Leverage their expertise and Zillow's premium Showcase listings to get your home seen by more buyers.
Get startedList with your own agent
Get your home in front of millions of buyers by listing it on Zillow.
Learn how to do itSell it yourself
Take full control of how buyers see your home on Zillow by listing For Sale by Owner (FSBO).
List your homeWhat's special
Roman showerDual sinksWall of windowsBreakfast roomFull-length breakfast barFrench doors openCoffered ceiling
Zillow last checked:
Listing updated:
Listed by:
Theresa B Campbell 716-880-4134,
MJ Peterson Real Estate Inc.
Bought with:
Anthony Brown, 10401363669
HUNT Real Estate Corporation
Source: NYSAMLSs,MLS#: B1512040 Originating MLS: Buffalo
Originating MLS: BuffaloFacts & features
Interior
Bedrooms & bathrooms
- Bedrooms: 3
- Bathrooms: 3
- Full bathrooms: 3
- Main level bathrooms: 2
- Main level bedrooms: 2
Bedroom 1
- Level: First
- Dimensions: 17.00 x 14.00
Bedroom 2
- Level: First
- Dimensions: 14.00 x 14.00
Bedroom 3
- Level: Second
- Dimensions: 16.00 x 14.00
Dining room
- Level: First
- Dimensions: 15.00 x 12.00
Kitchen
- Level: First
- Dimensions: 22.00 x 15.00
Living room
- Level: First
- Dimensions: 18.00 x 14.00
Other
- Level: First
- Dimensions: 14.00 x 10.00
Other
- Level: Second
- Dimensions: 22.00 x 14.00
Other
- Level: First
- Dimensions: 14.00 x 8.00
Other
- Level: First
- Dimensions: 20.00 x 11.00
Heating
- Gas, Zoned, Forced Air
Cooling
- Zoned, Central Air
Appliances
- Included: Convection Oven, Double Oven, Dryer, Dishwasher, Exhaust Fan, Gas Cooktop, Disposal, Gas Water Heater, Microwave, Refrigerator, Range Hood, Washer
- Laundry: Accessible Utilities or Laundry, Main Level
Features
- Breakfast Bar, Ceiling Fan(s), Den, Separate/Formal Dining Room, Eat-in Kitchen, French Door(s)/Atrium Door(s), Separate/Formal Living Room, Pantry, Quartz Counters, Sliding Glass Door(s), Bedroom on Main Level, Bath in Primary Bedroom, Main Level Primary, Primary Suite, Programmable Thermostat
- Flooring: Carpet, Ceramic Tile, Hardwood, Varies
- Doors: Sliding Doors
- Basement: Egress Windows,Full,Sump Pump
- Number of fireplaces: 1
Interior area
- Total structure area: 3,478
- Total interior livable area: 3,478 sqft
Property
Parking
- Total spaces: 2
- Parking features: Attached, Garage, Garage Door Opener
- Attached garage spaces: 2
Accessibility
- Accessibility features: Accessible Bedroom
Features
- Levels: Two
- Stories: 2
- Patio & porch: Deck, Open, Porch
- Exterior features: Concrete Driveway, Deck, Sprinkler/Irrigation
Lot
- Size: 10,018 Square Feet
- Dimensions: 72 x 100
- Features: Residential Lot
Details
- Parcel number: 1432000580500007003000
- Special conditions: Standard
Construction
Type & style
- Home type: SingleFamily
- Architectural style: Contemporary,Colonial
- Property subtype: Single Family Residence
Materials
- Stone, Vinyl Siding, PEX Plumbing
- Foundation: Poured
- Roof: Asphalt,Shingle
Condition
- Resale
- Year built: 2018
Utilities & green energy
- Electric: Circuit Breakers
- Sewer: Connected
- Water: Connected, Public
- Utilities for property: High Speed Internet Available, Sewer Connected, Water Connected
Community & HOA
Community
- Security: Security System Owned
- Subdivision: Essex Greens/Waterford
HOA
- HOA fee: $267 monthly
Location
- Region: Clarence Center
Financial & listing details
- Price per square foot: $224/sqft
- Tax assessed value: $490,500
- Annual tax amount: $10,038
- Date on market: 12/3/2023
- Cumulative days on market: 208 days
- Listing terms: Cash,Conventional
Price history
| Date | Event | Price |
|---|---|---|
| 2/29/2024 | Sold | $780,000-2.5%$224/sqft |
Source:  NYSAMLSs #B1512040 Report a problem NYSAMLSs #B1512040 Report a problem | ||
| 1/8/2024 | Pending sale | $799,900$230/sqft |
Source: NYSAMLSs #B1512441 Report a problem | ||
| 1/2/2024 | Contingent | $799,900$230/sqft |
Source: NYSAMLSs #B1512040 Report a problem | ||
| 12/4/2023 | Listed for sale | $799,900-4.2%$230/sqft |
Source: NYSAMLSs #B1512040 Report a problem | ||
| 12/3/2023 | Listing removed | -- |
Source: NYSAMLSs #B1475303 Report a problem | ||
| 7/28/2023 | Price change | $835,000-1.8%$240/sqft |
Source: NYSAMLSs #B1475303 Report a problem | ||
| 6/2/2023 | Listed for sale | $850,000+26.2%$244/sqft |
Source: NYSAMLSs #B1475163 Report a problem | ||
| 1/25/2019 | Sold | $673,745$194/sqft |
Source: Public Record Report a problem | ||
Public tax history
| Year | Property taxes | Tax assessment |
|---|---|---|
| 2025 | -- | $490,500 |
| 2024 | -- | $490,500 |
| 2023 | -- | $490,500 |
| 2022 | -- | $490,500 |
| 2021 | -- | $490,500 +12.8% |
| 2020 | -- | $435,000 |
| 2019 | -- | $435,000 +866.7% |
| 2018 | -- | $45,000 |
Find assessor info on the county website
Neighborhood: 14032
Nearby homes
- $627,7002 bd2 ba1.9k sqft5721 Waterford Ln, Clarence Center, NY 14032Off Market
- $560,0002 bd2 ba1.9k sqft5709 Waterford Ln, Clarence Center, NY 14032Sold
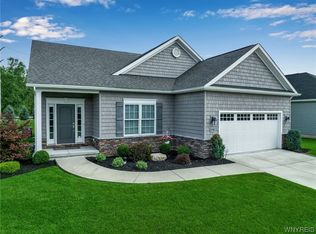
- $644,3002 bd2 ba1.9k sqft5727 Waterford Ln, Clarence Center, NY 14032Off Market
- $660,3003 bd2 ba1.9k sqft5703 Waterford Ln, Clarence Center, NY 14032Off Market
- $596,4002 bd2 ba1.6k sqft5720 Waterford Ln, Clarence Center, NY 14032Off Market
- $552,8003 bd2 ba1.6k sqft5708 Waterford Ln, Clarence Center, NY 14032Off Market
- $770,2002 bd2 ba2.3k sqft5726 Waterford Ln, Clarence Center, NY 14032Off Market
- $630,3003 bd2 ba2.2k sqft5733 Waterford Ln, Clarence Center, NY 14032Off Market
Nearby schools
GreatSchools rating
- 6/10Sheridan Hill Elementary SchoolGrades: K-5Distance: 2.3 mi
- 7/10Clarence Middle SchoolGrades: 6-8Distance: 2.4 mi
- 10/10Clarence Senior High SchoolGrades: 9-12Distance: 2.5 mi
Schools provided by the listing agent
- Elementary: Clarence Center Elementary
- Middle: Clarence Middle
- High: Clarence Senior High
- District: Clarence
Source: NYSAMLSs. This data may not be complete. We recommend contacting the local school district to confirm school assignments for this home.
Sell for more on Zillow
Get a Zillow Showcase℠ listing at no additional cost and you could sell for .
$868,600
2% more
+$17,372
With Zillow Showcase(estimated)
$885,972
- New York
- Erie County
- Clarence Center
- 14032
- 5715 Waterford Ln
Nearby cities
Nearby zip codes
Other Clarence Center Topics
