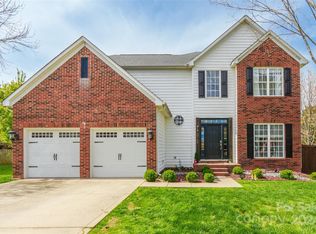
Terrific full brick house on cul-de-sac street in the awesome Highland Creek community. Entertain family and friends in the spacious dining room or dine casually in the breakfast area. 2- story great room features a gas fireplace, hardwood flooring and multiple windows. Kitchen got new counters in 2020 and also has an island, tons of storage stainless appliances and ceramic tile flooring. Main level also boasts a versatile front room which could be a sitting room, music room, play area or whatever your family needs. The main level also boasts a bedroom and adjoining FULL bath. Upstairs primary bedroom with tray ceiling and ceiling fan is quite large and can accommodate multiple pieces of furniture. Primary bath has been updated and features a jetted tub, separate shower and dual vanity. Be sure to check out that walk-in closet too. The other 2 bedrooms upstairs are connected by a Jack & Jill bath which also has been updated. The laundry room is conveniently located on the upper level. Enjoy the extra living space provided by bonus room on the upper level! There is plenty of outdoor space to enjoy, too. There is a great comfortable screened porch plus a large deck. Walk in attic storage! New roof in 2023. New HVAC for upper level installed in September 2025. Level lot with irrigation. Located close to elementary school, middle school, 2 playgrounds, pool and golf clubhouse. This one is move-in ready!
Closed
$555,715
5715 Whitegate Ln, Charlotte, NC 28269
4beds
2,879sqft
Single Family Residence
Built in 1997
0.23 Acres Lot
$558,600 Zestimate®
$193/sqft
$2,768 Estimated rent
Home value
$558,600
$519,000 - $598,000
$2,768/mo
Zestimate® history
Owner options
List your home for rent
$2,768/mo
Rent Zestimate®
Find your next renter with Zillow Rental Manager. Plus, with online applications, you can quickly screen prospective tenants – for free.
$2,768/mo
Rent Zestimate®
Refinance and save
$3,569/mo
Est. payment
Refinancing to a lower rate could help reduce your monthly payments and save thousands over the life of the loan.
$3,569/mo
Est. payment
Explore your selling options
Work with a Zillow partner agent
Leverage their expertise and Zillow's premium Showcase listings to get your home seen by more buyers.
Get startedList with your own agent
Get your home in front of millions of buyers by listing it on Zillow.
Learn how to do itSell it yourself
Take full control of how buyers see your home on Zillow by listing For Sale by Owner (FSBO).
List your homeWhat's special
Gas fireplaceFull brick houseLarge deckHardwood flooringVersatile front roomBreakfast areaTons of storage
Zillow last checked:
Listing updated:
Listed by:
Sherry Wooten sherry@sherrywooten.com,
Keller Williams Advantage
Bought with:
Van Dang
Helen Adams Realty
Source: Canopy MLS as distributed by MLS GRID,MLS#: 4342269
Facts & features
Interior
Bedrooms & bathrooms
- Bedrooms: 4
- Bathrooms: 3
- Full bathrooms: 3
- Main level bedrooms: 1
Primary bedroom
- Level: Upper
Bedroom s
- Level: Main
Bedroom s
- Level: Upper
Bedroom s
- Level: Upper
Bathroom full
- Level: Main
Bathroom full
- Level: Upper
Bathroom full
- Level: Upper
Bonus room
- Level: Upper
Breakfast
- Level: Main
Dining room
- Level: Main
Other
- Level: Main
Kitchen
- Level: Main
Laundry
- Level: Upper
Other
- Level: Main
Heating
- Forced Air
Cooling
- Central Air
Appliances
- Included: Dishwasher, Electric Range, Gas Water Heater, Microwave, Refrigerator
- Laundry: Electric Dryer Hookup, Laundry Room, Upper Level, Washer Hookup
Features
- Flooring: Carpet, Tile, Vinyl, Wood
- Doors: Storm Door(s)
- Has basement: No
- Attic: Walk-In
- Fireplace features: Family Room, Gas, Gas Log, Great Room
Interior area
- Total structure area: 2,879
- Total interior livable area: 2,879 sqft
- Finished area above ground: 2,879
- Finished area below ground: 0
Property
Parking
- Total spaces: 6
- Parking features: Driveway, Attached Garage, Garage Door Opener, Garage Faces Front, Garage on Main Level
- Attached garage spaces: 2
- Uncovered spaces: 4
Features
- Levels: Two
- Stories: 2
- Patio & porch: Deck, Rear Porch, Screened
- Exterior features: Fire Pit, In-Ground Irrigation
- Pool features: Community
Lot
- Size: 0.23 Acres
- Dimensions: 76' x 130' x 75' x 135'
- Features: Level
Details
- Parcel number: 02970431
- Zoning: R-9PUD
- Special conditions: Standard
Construction
Type & style
- Home type: SingleFamily
- Architectural style: Transitional
- Property subtype: Single Family Residence
Materials
- Brick Full
- Foundation: Slab
Condition
- New construction: No
- Year built: 1997
Details
- Builder name: Ryland
Utilities & green energy
- Sewer: Public Sewer
- Water: City
Community & HOA
Community
- Features: Clubhouse, Fitness Center, Game Court, Playground, Recreation Area, Sidewalks, Sport Court, Tennis Court(s)
- Subdivision: Highland Creek
HOA
- Has HOA: Yes
- HOA fee: $212 quarterly
- HOA name: Hawthorne Mgmt
- HOA phone: 704-377-0114
Location
- Region: Charlotte
Financial & listing details
- Price per square foot: $193/sqft
- Tax assessed value: $452,900
- Annual tax amount: $3,648
- Date on market: 2/6/2026
- Cumulative days on market: 7 days
- Listing terms: Cash,Conventional,FHA,VA Loan
- Road surface type: Concrete, Paved
Price history
| Date | Event | Price |
|---|---|---|
| 3/11/2026 | Sold | $555,715+1%$193/sqft |
Source:  Canopy MLS as distributed by MLS GRID #4342269 Report a problem Canopy MLS as distributed by MLS GRID #4342269 Report a problem | ||
| 2/13/2026 | Pending sale | $550,000$191/sqft |
Source: Canopy MLS as distributed by MLS GRID #4342269 Report a problem | ||
| 2/6/2026 | Listed for sale | $550,000+93%$191/sqft |
Source: Canopy MLS as distributed by MLS GRID #4342269 Report a problem | ||
| 5/16/2008 | Sold | $285,000+0%$99/sqft |
Source: Public Record Report a problem | ||
| 3/16/2008 | Price change | $284,900-4.2%$99/sqft |
Source: Visual Tour #709400 Report a problem | ||
| 1/18/2008 | Listed for sale | $297,500+36.5%$103/sqft |
Source: Visual Tour #709400 Report a problem | ||
| 12/1/1997 | Sold | $218,000$76/sqft |
Source: Public Record Report a problem | ||
Public tax history
| Year | Property taxes | Tax assessment |
|---|---|---|
| 2025 | $3,648 +1.8% | $452,900 |
| 2024 | $3,583 +3.5% | $452,900 |
| 2023 | $3,461 +12.6% | $452,900 +48.2% |
| 2022 | $3,074 +0.4% | $305,500 |
| 2021 | $3,063 +0.2% | $305,500 |
| 2020 | $3,055 +0.5% | $305,500 |
| 2019 | $3,040 -5.6% | $305,500 +27.4% |
| 2018 | $3,219 +2% | $239,800 |
| 2017 | $3,157 | $239,800 |
| 2016 | $3,157 | $239,800 |
| 2015 | $3,157 +0.5% | $239,800 |
| 2014 | $3,142 | -- |
| 2013 | -- | $239,800 0% |
| 2012 | -- | $239,900 |
| 2011 | -- | $239,900 +8.3% |
| 2010 | -- | $221,600 |
| 2009 | -- | $221,600 |
| 2008 | -- | $221,600 |
| 2007 | -- | $221,600 |
| 2006 | -- | $221,600 |
| 2005 | -- | $221,600 |
| 2004 | -- | $221,600 |
| 2003 | -- | $221,600 +2.7% |
| 2002 | -- | $215,830 |
| 2001 | -- | $215,830 |
| 2000 | -- | $215,830 |
Find assessor info on the county website
Neighborhood: Highland Creek
Nearby homes
- $425,0003 bd3 ba1.9k sqft5709 Whitegate Ln, Charlotte, NC 28269Sold
- $458,2004 bd3 ba2.1k sqft5721 Whitegate Ln, Charlotte, NC 28269Off Market

- $509,1005 bd2 ba2.8k sqft5727 Whitegate Ln, Charlotte, NC 28269Off Market

- $559,0005 bd4 ba2.8k sqft8234 Abbottsgate Ln, Charlotte, NC 28269Off Market
- $472,8004 bd2 ba2.2k sqft5705 Whitegate Ln, Charlotte, NC 28269Off Market
- $534,1005 bd2 ba2.8k sqft8303 Lynnewood Glen Dr, Charlotte, NC 28269Off Market
- $523,8004 bd2 ba2.7k sqft8308 Beardsley Dr, Charlotte, NC 28269Off Market
- $600,7004 bd3 ba3k sqft8314 Beardsley Dr, Charlotte, NC 28269Off Market
Nearby schools
GreatSchools rating
- 7/10Highland Creek ElementaryGrades: K-5Distance: 0.6 mi
- 2/10Ridge Road Middle SchoolGrades: 6-8Distance: 0.7 mi
- 4/10Mallard Creek HighGrades: 9-12Distance: 1.6 mi
Schools provided by the listing agent
- Elementary: Highland Creek
- Middle: Ridge Road
- High: Mallard Creek
Source: Canopy MLS as distributed by MLS GRID. This data may not be complete. We recommend contacting the local school district to confirm school assignments for this home.
Get a cash offer in 3 minutes
Find out how much your home could sell for in as little as 3 minutes with a no-obligation cash offer.
Estimated market value
$558,600
Get a cash offer in 3 minutes
Find out how much your home could sell for in as little as 3 minutes with a no-obligation cash offer.
Estimated market value
$558,600
- North Carolina
- Mecklenburg County
- Charlotte
- 28269
- Highland Creek
- 5715 Whitegate Ln
Nearby cities
Nearby neighborhoods
Nearby zip codes
Other Charlotte Topics
