Skip main navigation
Off market
  • $1,907,800

    5715 Willowtree Dr, Agoura Hills, CA 91301

    4beds
    3,580sqft
    SingleFamily
    Built in 1984
    7,396 Square Feet Lot
    $1,907,800 Zestimate®
    $533/sqft
    $7,554 Estimated rent

    Home value

    $1,907,800

    $1.77M - $2.06M

    $7,554/mo

    Zestimate® history
    Loading
    Loading...

    Owner options

    List your home for rent

    $7,554/mo

    Rent Zestimate®

    Find your next renter with Zillow Rental Manager. Plus, with online applications, you can quickly screen prospective tenants – for free.

    Learn more

    $7,554/mo

    Rent Zestimate®

    Refinance and save

    $12,180/mo

    Est. payment

    Refinancing to a lower rate could help reduce your monthly payments and save thousands over the life of the loan.

    See today's rates

    $12,180/mo

    Est. payment

    Explore your selling options

    Work with a Zillow partner agent

    Leverage their expertise and Zillow's premium Showcase listings to get your home seen by more buyers.

    Get started

    List with your own agent

    Get your home in front of millions of buyers by listing it on Zillow.

    Learn how to do it

    Sell it yourself

    Take full control of how buyers see your home on Zillow by listing For Sale by Owner (FSBO).

    List your home

    What's special

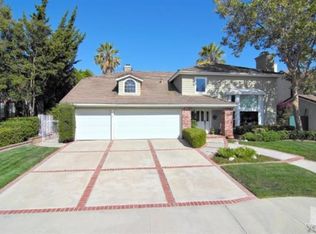
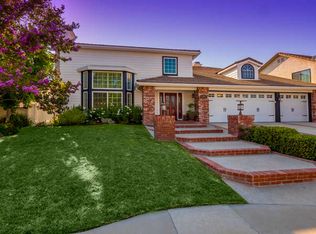
    Magnificent Morrison South home has been updated and remodeled with the highest attention to detail and design. Dramatic cul-de-sac lot offers curb appeal and large, private backyard with meticulous landscaping and large patio. Enter the light-n-bright home to view a dramatic spiral staircase, two-story ceilings, and gorgeous wood floors. The kitchen takes your breath away with its large island with marble counter, Thermador double oven, granite countertops, custom Carerra subway tile backsplash, and high-end stainless-steel appliances. Amazing floor-to-ceiling double-paned windows flow into the Great Room, which features a brick fireplace, huge dining area with marble floor inlay, and views of the tranquil rear yard. The formal living room has a fireplace with custom manteland the adjacent formal dining room is spacious. Follow the hardwood floors upstairs to a spacious loft, perfect for a den/office or enclose for a 5th bedroom. Huge master retreat is a couple's dream: double-door entry, sitting area, walk-in and wall closets, incredible marble walk-in shower & separate sunken tub, and marble countertops over custom cabinets. Two secondary bedrooms share a remodeled hall bathroom w/ designer granite vanities and updated shower-over-tub. The huge 4th bedroom is ensuite and boasts a mirrored closet, granite vanity, and updated shower-over-tub. Downstairs guest bath was remodeled with custom granite vanity. Additional features include custom designer paint, crown molding, recessed lighting, ceiling fans in bedrooms, custom window shades throughout, indoor laundry room. Professionally-landscaped backyard has lawn, custom outdoor lighting, & room for pool. Pride in ownership throughout!

    This property is off market, which means it's not currently listed for sale or rent on Zillow. This may be different from what's available on other websites or public sources.

    Facts & features

    Interior

    Bedrooms & bathrooms
    • Bedrooms: 4
    • Bathrooms: 4
    • Full bathrooms: 3
    • 1/2 bathrooms: 1
    Heating
    • Other
    Cooling
    • Central
    Features
    • Crown Moldings, Open Floor Plan, Recessed Lighting, Cathedral/Vaulted, Two Story Ceilings, Turnkey, Chair Railings
    • Fireplace features: Other
    • Common walls with other units/homes: Detached
    Interior area
    • Total interior livable area: 3,580 sqft

    Property

    Parking
    • Total spaces: 1
    Features
    • Fencing: Block Wall
    Lot
    • Size: 7,396 Square Feet
    Details
    • Additional structures: Shed
    • Parcel number: 2056037012

    Construction

    Type & style
    • Home type: SingleFamily
    • Architectural style: Conventional
    Condition
    • Updated/Remodeled
    • Year built: 1984

    Community & HOA

    HOA
    • Has HOA: Yes
    • Amenities included: Greenbelt/Park
    • HOA fee: $45 monthly
    Location
    • Region: Agoura Hills

    Financial & listing details

    • Price per square foot: $533/sqft
    • Tax assessed value: $1,455,279
    • Annual tax amount: $17,538

    Price history

    DateEventPrice
    5/18/2018Sold$1,279,000-0.8%$357/sqft
    Source: CSMAOR #217014570 Report a problem
    3/13/2018Pending sale$1,289,000$360/sqft
    Source: Dilbeck Estates #217014570 Report a problem
    1/31/2018Price change$1,289,000-0.8%$360/sqft
    Source: Dilbeck Estates #217014570 Report a problem
    1/9/2018Price change$1,299,000-0.8%$363/sqft
    Source: Dilbeck Estates #217014570 Report a problem
    12/26/2017Price change$1,309,000-0.8%$366/sqft
    Source: Dilbeck Estates #217014570 Report a problem
    12/16/2017Listed for sale$1,319,000+112.7%$368/sqft
    Source: Dilbeck Estates #217014570 Report a problem
    8/23/2000Sold$620,000$173/sqft
    Source: Public Record Report a problem

    Public tax history

    YearProperty taxesTax assessment
    2025$17,538 +7.1%$1,455,279 +2%
    2024$16,377 +1.8%$1,426,745 +2%
    2023$16,080 +3.2%$1,398,771 +2%
    2022$15,583 +0.2%$1,371,345 +2%
    2021$15,558 +1.1%$1,344,456 +1%
    2020$15,388 $1,330,671 +2%
    2019$15,388 +59.7%$1,304,580 +58.9%
    2018$9,636 $821,065 +2%
    2017$9,636 +2%$804,966 +2%
    2016$9,444 +3.5%$789,184 +1.5%
    2015$9,122 +3.1%$777,330 +2%
    2014$8,844 $762,104 +2.5%
    2012-- $743,785 +2%
    2011-- $729,202 +0.8%
    2010-- $723,753 -0.2%
    2009-- $725,474 +2%
    2008-- $711,250 +2%
    2007-- $697,305 +2%
    2006-- $683,634
    2005-- $683,634 +4%
    2004-- $657,089 +1.9%
    2003-- $645,047 +2%
    2002-- $632,400 +88.1%
    2000-- $336,257
    Find assessor info on the county website

    Neighborhood: Morrison Ranch

    Nearby schools

    GreatSchools rating
    Schools provided by the listing agent
    • Elementary: Yerba Buena Elementary
    • Middle: Lindero Canyon Middle
    • High: Agoura High
    • District: Las Virgenes School District

    Source: The MLS. This data may not be complete. We recommend contacting the local school district to confirm school assignments for this home.

    Get a cash offer in 3 minutes
    Find out how much your home could sell for in as little as 3 minutes with a no-obligation cash offer.
    Estimated market value
    $1,907,800
    Get a cash offer in 3 minutes
    Find out how much your home could sell for in as little as 3 minutes with a no-obligation cash offer.
    Estimated market value
    $1,907,800