Skip main navigation
Sold for $1,500,000
  • $1,500,000

    5715 YEATS MANOR DRIVE #201, TAMPA, FL 33616

    3beds
    2,982sqft
    Condominium
    Built in 2015
    -- sqft lot
    $1,457,900 Zestimate®
    $503/sqft
    $7,556 Estimated rent

    Home value

    $1,457,900

    Estimated sales range

    Not available

    $7,556/mo

    Zestimate® history
    Loading
    Loading...

    Owner options

    List your home for rent

    $7,556/mo

    Rent Zestimate®

    Find your next renter with Zillow Rental Manager. Plus, with online applications, you can quickly screen prospective tenants – for free.

    Learn more

    $7,556/mo

    Rent Zestimate®

    Refinance and save

    $12,592/mo

    Est. payment

    Refinancing to a lower rate could help reduce your monthly payments and save thousands over the life of the loan.

    See today's rates

    $12,592/mo

    Est. payment

    Explore your selling options

    Work with a Zillow partner agent

    Leverage their expertise and Zillow's premium Showcase listings to get your home seen by more buyers.

    Get started

    List with your own agent

    Get your home in front of millions of buyers by listing it on Zillow.

    Learn how to do it

    Sell it yourself

    Take full control of how buyers see your home on Zillow by listing For Sale by Owner (FSBO).

    List your home

    What's special

    Waterfront gated communityPrivate patioOpen floor planCustom marble countertopsAmazing water viewsFitness centerSplit floor plan
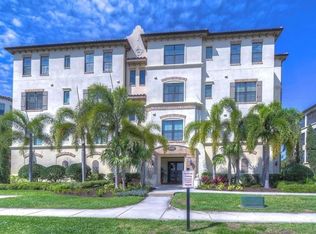
    Welcome to this waterfront gated community! Westshore Yacht Club penthouse has been completely customized with upgraded luxuries throughout. Once you step off the elevator into your private vestibule, the double glass doors and oak floors welcome you into an inviting foyer. The chef's kitchen features a natural gas cooktop and a low-profile vent hood. The custom marble countertops and backsplash were designed to provide a light and airy feel. The open floor plan is full of ambiance and elegance while being situated to take full advantage of amazing water views and beautiful sunsets. Sliding glass doors pocket open expanding your living space to the 700 SF screened lanai. The real treat is the Owner’s suite. A spacious bedroom with sliding glass doors opening to a private patio perfect for capturing amazing sunsets over the beautiful waters of Tampa Bay. As amazing as the sunsets are over the bay, you won’t miss them from your oversized California wet room featuring 3 shower heads and a Next Generation Air Jacuzzi soaking tub. The split floor plan offers separation and privacy from the 2 additional ensuite bedrooms and separate den. All of the main spaces have oak floors with new carpet in the three bedrooms, and custom 7¼ baseboards throughout. The Westshore Yacht club is a 24-hour guard gated community and provides access to the exquisite clubhouse with a fabulous restaurant, 806 lounge, tiki bar, 2 swimming pools, fitness center, spa, playground and so much more. Dry boat storage is available just a short walking distance as well as fun waterfront restaurants such as Hula Bay and Shrimp Shack. Minutes to everything in Tampa. Located in a private guard gated community. It is truly the best of both worlds.

    Zillow last checked:

    Listing updated:

    Listed by:

    Rhonda Sanderford 727-643-7346,

    COASTAL PROPERTIES GROUP INTERNATIONAL 727-493-1555

    Bought with:

    Bonnie Strickland, 641520

    SMITH & ASSOCIATES REAL ESTATE

    Source: Stellar MLS,MLS#: U8194053MLS LogoOriginating MLS: Pinellas Suncoast

    Facts & features

    Interior

    Bedrooms & bathrooms
    • Bedrooms: 3
    • Bathrooms: 4
    • Full bathrooms: 3
    • 1/2 bathrooms: 1
    Rooms
    • Room types: Den/Library/Office, Great Room, Utility Room, Media Room, Storage Rooms
    Primary bedroom
    • Features: Dual Sinks, Garden Bath, Tub with Separate Shower Stall
    • Level: First
    • Dimensions: 14x18
    Bedroom 2
    • Level: First
    • Dimensions: 14x11
    Bedroom 3
    • Level: First
    • Dimensions: 14x16
    Den
    • Level: First
    • Dimensions: 14x12
    Great room
    • Features: Ceiling Fan(s)
    • Level: First
    • Dimensions: 20x28
    Kitchen
    • Level: First
    • Dimensions: 16x12
    Heating
    • Central
    Cooling
    • Central Air
    Appliances
    • Included: Oven, Convection Oven, Cooktop, Dishwasher, Disposal, Microwave, Refrigerator, Tankless Water Heater, Trash Compactor
    • Laundry: Inside, Laundry Room
    Features
    • Ceiling Fan(s), Crown Molding, Eating Space In Kitchen, Elevator, High Ceilings, Kitchen/Family Room Combo, Open Floorplan, Other, Solid Surface Counters, Solid Wood Cabinets, Tray Ceiling(s), Walk-In Closet(s)
    • Flooring: Ceramic Tile, Engineered Hardwood
    • Doors: French Doors, Sliding Doors
    • Windows: Window Treatments
    • Has fireplace: Yes
    Interior area
    • Total structure area: 3,654
    • Total interior livable area: 2,982 sqft

    Property

    Parking
    • Total spaces: 2
    • Parking features: Assigned, Covered, Driveway, Electric Vehicle Charging Station(s), Garage Door Opener, Guest, Under Building
    • Attached garage spaces: 2
    • Has uncovered spaces: Yes
    Features
    • Levels: One
    • Stories: 1
    • Patio & porch: Covered, Enclosed, Patio, Screened, Wrap Around
    • Exterior features: Balcony, Lighting, Sidewalk, Storage
    • Pool features: Gunite, In Ground, Salt Water
    • Spa features: In Ground
    • Has view: Yes
    • View description: Water, Bay/Harbor - Full, Gulf/Ocean - Full, Marina
    • Has water view: Yes
    • Water view: Water,Bay/Harbor - Full,Gulf/Ocean - Full,Marina
    • Waterfront features: Waterfront, Bay/Harbor, Bay/Harbor Access, Gulf/Ocean Access, Gulf/Ocean to Bay Access, Intracoastal Waterway Access, Marina Access, River Access, No Wake Zone, Sailboat Water, Seawall
    • Body of water: TAMPA BAY
    Lot
    • Features: Near Marina, Sidewalk
    • Residential vegetation: Mature Landscaping
    Details
    • Additional structures: Storage
    • Parcel number: A083018A1R00000400201.0
    • Zoning: PD-A
    • Special conditions: None

    Construction

    Type & style
    • Home type: Condo
    • Architectural style: Custom
    • Property subtype: Condominium
    Materials
    • Block, Stucco
    • Foundation: Slab
    • Roof: Tile
    Condition
    • Completed
    • New construction: No
    • Year built: 2015

    Utilities & green energy

    • Sewer: Public Sewer
    • Water: Public
    • Utilities for property: Cable Connected, Electricity Connected, Natural Gas Connected, Sewer Connected, Street Lights

    Community & HOA

    Community
    • Features: Dock, Marina, Water Access, Waterfront, Deed Restrictions, Fitness Center, Playground, Pool, Sidewalks
    • Security: Closed Circuit Camera(s), Fire Sprinkler System, Gated Community, Key Card Entry, Security Fencing/Lighting/Alarms, Security Gate, Security Lights, Smoke Detector(s)
    • Pet fee: $0 monthly
    • Subdivision: WESTSHORE YACHT CLUB
    HOA
    • Has HOA: Yes
    • Amenities included: Cable TV, Clubhouse, Elevator(s), Fitness Center, Gated, Lobby Key Required, Maintenance, Playground, Pool
    • Services included: 24-Hour Guard, Cable TV, Community Pool, Insurance, Maintenance Structure, Maintenance Grounds, Pool Maintenance, Private Road, Recreational Facilities, Security, Trash, Water
    • HOA fee: $2,170 monthly
    • HOA name: Jesse Silva
    • HOA phone: 813-284-7287
    • Second HOA name: Bay Club
    • Second HOA phone: 813-284-7287
    Location
    • Region: Tampa

    Financial & listing details

    • Price per square foot: $503/sqft
    • Tax assessed value: $1,318,637
    • Annual tax amount: $9,073
    • Date on market: 3/17/2023
    • Cumulative days on market: 602 days
    • Listing terms: Cash,Conventional,VA Loan
    • Ownership: Fee Simple
    • Total actual rent: 0
    • Electric utility on property: Yes
    • Road surface type: Paved

    Price history

    DateEventPrice
    2/28/2025Sold$1,500,000-6%$503/sqft
    Source: Stellar MLS #U8194053 Report a problem
    1/2/2025Pending sale$1,595,000$535/sqft
    Source: Stellar MLS #U8194053 Report a problem
    8/1/2024Listed for sale$1,595,000$535/sqft
    Source: Stellar MLS #U8194053 Report a problem
    6/28/2024Listing removed--
    Source: Stellar MLS #U8194053 Report a problem
    2/22/2024Price change$1,595,000-1.8%$535/sqft
    Source: Stellar MLS #U8194053 Report a problem
    12/4/2023Listed for sale$1,625,000$545/sqft
    Source: Stellar MLS #U8194053 Report a problem
    11/14/2023Listing removed--
    Source: Stellar MLS #U8194053 Report a problem
    10/27/2023Price change$1,625,000-3.8%$545/sqft
    Source: Stellar MLS #U8194053 Report a problem
    4/21/2023Price change$1,690,000-4.5%$567/sqft
    Source: Stellar MLS #U8194053 Report a problem
    3/17/2023Listed for sale$1,770,000+67.8%$594/sqft
    Source: Stellar MLS #U8194053 Report a problem
    3/29/2020Listing removed$1,055,000$354/sqft
    Source: KELLER WILLIAMS REALTY S.SHORE #T3167323 Report a problem
    3/28/2020Listed for sale$1,055,000$354/sqft
    Source: KELLER WILLIAMS REALTY S.SHORE #T3167323 Report a problem
    3/28/2020Pending sale$1,055,000$354/sqft
    Source: KELLER WILLIAMS REALTY S.SHORE #T3167323 Report a problem
    3/28/2020Listed for sale$1,055,000+4.5%$354/sqft
    Source: KELLER WILLIAMS REALTY S.SHORE #T3167323 Report a problem
    3/27/2020Sold$1,010,000-4.3%$339/sqft
    Source: Agent Provided Report a problem
    2/22/2020Pending sale$1,055,000$354/sqft
    Source: KELLER WILLIAMS REALTY S.SHORE #T3167323 Report a problem
    2/19/2020Listed for sale$1,055,000+5.5%$354/sqft
    Source: KELLER WILLIAMS REALTY S.SHORE #T3167323 Report a problem
    10/16/2019Listing removed$1,000,000$335/sqft
    Source: KELLER WILLIAMS REALTY S.SHORE #T3167323 Report a problem
    10/8/2019Price change$1,000,000-1%$335/sqft
    Source: KELLER WILLIAMS REALTY S.SHORE #T3167323 Report a problem
    8/15/2019Price change$1,010,000-3.8%$339/sqft
    Source: Keller Williams Realty South Shore #T3167323 Report a problem
    6/6/2019Price change$1,050,000-0.9%$352/sqft
    Source: Keller Williams Realty South Shore #T3167323 Report a problem
    4/24/2019Price change$1,060,000-7%$355/sqft
    Source: Keller Williams Realty South Shore #T3167323 Report a problem
    4/7/2019Listed for sale$1,140,000-0.3%$382/sqft
    Source: KELLER WILLIAMS REALTY S.SHORE #T3167323 Report a problem
    1/1/2019Listing removed$1,143,000$383/sqft
    Source: HOMEWARD REAL ESTATE #U8007438 Report a problem
    11/8/2018Price change$1,143,000-0.1%$383/sqft
    Source: HOMEWARD REAL ESTATE #U8007438 Report a problem
    9/24/2018Price change$1,144,000-0.1%$384/sqft
    Source: HOMEWARD REAL ESTATE #U8007438 Report a problem
    8/23/2018Listed for sale$1,144,900+64.5%$384/sqft
    Source: HOMEWARD REAL ESTATE #U8007438 Report a problem
    8/4/2015Sold$696,000$233/sqft
    Source: Public Record Report a problem

    Public tax history

    YearProperty taxesTax assessment
    2025$26,165 +12.3%$1,318,637 +7.8%
    2024$23,299 +150.2%$1,223,465 +131.7%
    2023$9,312 +2.6%$528,045 +3%
    2022$9,073 +1.1%$512,665 +3%
    2021$8,972 $497,733 -33.5%
    2020-- $748,537 +2.3%
    2019$13,809 $731,708 +1.9%
    2018$13,809 +0.5%$718,065 -11.8%
    2017$13,742 +1.9%$813,941 +18.2%
    2016$13,491 +2.8%$688,831 +18%
    2015$13,119 $583,837
    Find assessor info on the county website

    Neighborhood: Gandy-Sun Bay South

    Nearby schools

    GreatSchools rating
    Get a cash offer in 3 minutes
    Find out how much your home could sell for in as little as 3 minutes with a no-obligation cash offer.
    Estimated market value
    $1,457,900
    Get a cash offer in 3 minutes
    Find out how much your home could sell for in as little as 3 minutes with a no-obligation cash offer.
    Estimated market value
    $1,457,900