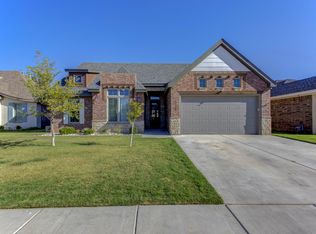
You don't want to miss this beautiful 4/3/2 in Stonewood Estates. As you approach the house, you'll be greeted by outstanding curb appeal and a stunning exterior design. Stepping inside, you'll be greeted by a well-designed floor plan accented with elegant finishes. The kitchen is a chef's dream boasting modern appliances, plenty of counter space, and ample storage. The primary suite is a true oasis featuring an en-suite bathroom complete with soaking tub and double vanities. The additional bedrooms offer plenty of room for guests or a growing family. Outside, you'll enjoy the covered patio - perfect for watching those West Texas sunsets. Overall, you'll fall in love with the quality construction and expert design of this home. Call today for your private showing!
Contingent
$399,800
5716 119th St, Lubbock, TX 79424
4beds
2,421sqft
Single Family Residence, Residential
Built in 2022
6,969 Square Feet Lot
$399,600 Zestimate®
$165/sqft
$-- HOA
What's special
Modern appliancesElegant finishesWell-designed floor planOutstanding curb appealEn-suite bathroomSoaking tubStunning exterior design
- 70 days |
- 352 |
- 24 |
Zillow last checked:
Listing updated:
Listed by:
Stacey Rogers TREC #0588927 806-368-1066,
Keller Williams Realty,
Candace ODell-Wood TREC #0740862 806-632-9066,
Keller Williams Realty
Source: LBMLS,MLS#: 202605641
Facts & features
Interior
Bedrooms & bathrooms
- Bedrooms: 4
- Bathrooms: 3
- Full bathrooms: 3
Primary bedroom
- Area: 211.4 Square Feet
- Dimensions: 14.00 x 15.10
Bedroom 2
- Area: 133.38 Square Feet
- Dimensions: 11.40 x 11.70
Bedroom 3
- Area: 128.7 Square Feet
- Dimensions: 11.00 x 11.70
Primary bathroom
- Area: 128.35 Square Feet
- Dimensions: 8.50 x 15.10
Dining room
- Area: 143.17 Square Feet
- Dimensions: 10.30 x 13.90
Kitchen
- Area: 197.34 Square Feet
- Dimensions: 14.30 x 13.80
Living room
- Area: 355.3 Square Feet
- Dimensions: 17.00 x 20.90
Mud room
- Area: 30 Square Feet
- Dimensions: 6.00 x 5.00
Utility room
- Area: 40.8 Square Feet
- Dimensions: 6.80 x 6.00
Heating
- Central, Natural Gas
Cooling
- Ceiling Fan(s), Central Air
Appliances
- Included: Disposal, Free-Standing Gas Range, Microwave, Range Hood, Refrigerator
Features
- Breakfast Bar, Cathedral Ceiling(s), Ceiling Fan(s), Chandelier, Pantry, Quartz Counters, Storage, Tray Ceiling(s), Vaulted Ceiling(s), Walk-In Closet(s)
- Flooring: Carpet, Luxury Vinyl
- Windows: Double Pane Windows
- Number of fireplaces: 1
- Fireplace features: Living Room
Interior area
- Total structure area: 2,421
- Total interior livable area: 2,421 sqft
- Finished area above ground: 2,421
Property
Parking
- Total spaces: 2
- Parking features: Attached, Concrete, Driveway, Garage, Garage Door Opener, Garage Faces Front, On Street
- Attached garage spaces: 2
- Has uncovered spaces: Yes
Features
- Patio & porch: Covered, Patio
- Exterior features: Private Yard
- Fencing: Gate,Wood
Lot
- Size: 6,969 Square Feet
Details
- Parcel number: R341650
Construction
Type & style
- Home type: SingleFamily
- Architectural style: Traditional
- Property subtype: Single Family Residence, Residential
Materials
- Brick
- Foundation: Slab
- Roof: Composition
Condition
- New construction: No
- Year built: 2022
Utilities & green energy
- Sewer: Public Sewer
- Water: Public
- Utilities for property: Cable Available, Electricity Available, Natural Gas Available, Sewer Available
Community & HOA
Community
- Security: None
HOA
- Has HOA: No
Location
- Region: Lubbock
Financial & listing details
- Price per square foot: $165/sqft
- Tax assessed value: $376,976
- Annual tax amount: $7,801
- Date on market: 4/29/2026
- Cumulative days on market: 230 days
- Listing terms: Cash,Conventional,FHA,VA Loan
- Electric utility on property: Yes
- Road surface type: All Weather
Estimated market value
$399,600
$380,000 - $420,000
$2,933/mo
Price history
| Date | Event | Price |
|---|---|---|
| 6/24/2026 | Contingent | $399,800$165/sqft |
Source: | ||
| 11/21/2025 | Listed for sale | $399,800-4.8%$165/sqft |
Source: | ||
| 3/15/2023 | Listing removed | -- |
Source: | ||
| 8/11/2022 | Listed for sale | $419,800$173/sqft |
Source: | ||
Public tax history
| Year | Property taxes | Tax assessment |
|---|---|---|
| 2025 | $7,800 0% | $376,976 +0.2% |
| 2024 | $7,802 +0.3% | $376,080 +1.7% |
| 2023 | $7,779 +688.7% | $369,677 +757.2% |
| 2022 | $986 | $43,125 |
Find assessor info on the county website
Monthly payment
Est. payment$--/mo
Payment breakdown
Explore the cost of this home by adjusting the details. Changes won't be saved.All calculations are estimates and provided by Zillow, Inc. for informational purposes only. Actual amounts may vary.
HOA fees may include property taxes on listings classified as Co-Ops. Contact the listing agent and/or owner for fee details.
Mortgage interest rates are dependent on a number of factors, including credit score, down payment, and repayment length. Interest rate data provided by Zillow Group Marketplace, Inc. as of 1/1/1970 from various mortgage lenders with which we have lead or other similar arrangements; the Estimated Payment is an average of those rates.
See how much you could borrow to make a competitive offer.
Climate risks
Neighborhood: 79424
Nearby schools
GreatSchools rating
- 9/10Lubbock-Cooper West Elementary SchoolGrades: PK-5Distance: 1.1 mi
- 8/10Lubbock-Cooper Bush Middle SchoolGrades: 6-8Distance: 2.6 mi
- 7/10Lubbock-Cooper Liberty High SchoolGrades: 9-11Distance: 2.9 mi
Schools provided by the listing agent
- Elementary: Lubbock-Cooper Central
- Middle: Lubbock-Cooper Bush
- High: Cooper
Source: LBMLS. This data may not be complete. We recommend contacting the local school district to confirm school assignments for this home.
A local agent can set up tours, give advice and negotiate with sellers.
- Texas
- Lubbock County
- Lubbock
- 79424
- 5716 119th St