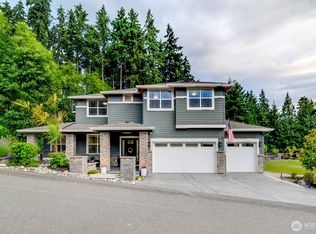
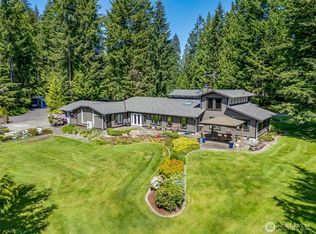
Nestled within the peaceful, forested enclave of Trovas, this exceptional 5-bedroom, 4.5-bathroom masterpiece offers the perfect blend of high-end luxury and tranquil privacy. Inside, 10-foot ceilings and dramatic clerestory windows flood the spacious floor plan with natural light, highlighting premium upgrades—including custom millwork, elegant wainscoting, top-end cabinetry, and a gorgeous dedicated home office. The main level also features a desirable junior suite and custom closets, making it absolutely perfect for guests or multi-generational living. The chef’s kitchen serves as the heart of the home with an oversized kitchen Island, stainless steel appliances, and abundant wood cabinet space. Lush private outdoor retreat, where forest views and a serene waterfall feature create a peaceful escape. Entertaining is seamless year-round with covered, heated living spaces, an outdoor fireplace, and open patio areas surrounded by mature landscaping. An expansive 3-car garage provides abundant storage alongside a 240V EV charging outlet. Thoughtful practical upgrades include a generator interlock system, an invisible fence, and recent gutter improvements. 12 months of HOA Dues prepaid. All of this, served by the top-rated Northshore School District.
Sold
Zillow last checked:
Listing updated:
Bought with:
Sreenivasa Gorthi, 112898
Eastside Asset Management LLC
Source: NWMLS as distributed by MLS GRID,MLS#: 2532294
Price history
| Date | Event | Price |
|---|---|---|
| 8/28/2026 | Sold | $2,250,000-2.1%$502/sqft |
Source:  NWMLS as distributed by MLS GRID #2532294 Report a problem NWMLS as distributed by MLS GRID #2532294 Report a problem | ||
| 7/30/2026 | Pending sale | $2,299,000$513/sqft |
Source: NWMLS as distributed by MLS GRID #2532294 Report a problem | ||
| 7/9/2026 | Price change | $2,299,000-4.2%$513/sqft |
Source: NWMLS as distributed by MLS GRID #2532294 Report a problem | ||
| 6/11/2026 | Price change | $2,399,000-4%$535/sqft |
Source: NWMLS as distributed by MLS GRID #2532294 Report a problem | ||
| 5/30/2026 | Listed for sale | $2,499,000+14.9%$558/sqft |
Source: NWMLS as distributed by MLS GRID #2532294 Report a problem | ||
| 6/17/2021 | Sold | $2,175,000+16%$485/sqft |
Source: NWMLS as distributed by MLS GRID #1763006 Report a problem | ||
| 5/15/2021 | Pending sale | $1,875,000$418/sqft |
Source: NWMLS as distributed by MLS GRID #1763006 Report a problem | ||
| 5/13/2021 | Listed for sale | $1,875,000+68.7%$418/sqft |
Source: NWMLS as distributed by MLS GRID #1763006 Report a problem | ||
| 9/12/2017 | Sold | $1,111,637$248/sqft |
Source: Public Record Report a problem | ||
Get a cash offer in 3 minutes
Find out how much your home could sell for in as little as 3 minutes with a no-obligation cash offer.
Estimated market value
$2,242,500
