Skip main navigation
Sold for $1,450,000
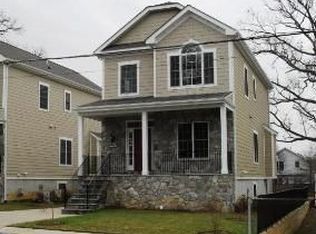
Street View
  • $1,450,000

    5716 5th St N, Arlington, VA 22205

    4beds
    2,748sqft
    Single Family Residence
    Built in 2009
    5,272 Square Feet Lot
    $1,478,200 Zestimate®
    $528/sqft
    $6,146 Estimated rent

    Home value

    $1,478,200

    $1.37M - $1.58M

    $6,146/mo

    Zestimate® history
    Loading
    Loading...

    Owner options

    List your home for rent

    $6,146/mo

    Rent Zestimate®

    Find your next renter with Zillow Rental Manager. Plus, with online applications, you can quickly screen prospective tenants – for free.

    Learn more

    $6,146/mo

    Rent Zestimate®

    Refinance and save

    $8,989/mo

    Est. payment

    Refinancing to a lower rate could help reduce your monthly payments and save thousands over the life of the loan.

    See today's rates

    $8,989/mo

    Est. payment

    Explore your selling options

    Work with a Zillow partner agent

    Leverage their expertise and Zillow's premium Showcase listings to get your home seen by more buyers.

    Get started

    List with your own agent

    Get your home in front of millions of buyers by listing it on Zillow.

    Learn how to do it

    Sell it yourself

    Take full control of how buyers see your home on Zillow by listing For Sale by Owner (FSBO).

    List your home

    What's special

    Gas fireplaceTwo-car detached garageFourth bedroomBeautiful trex back porchOversized drivewayDesigner fixturesGranite counters
    Open house cancelled! Seller has accepted an offer! Welcome to open, bright, and spacious home in Arlington's highly sought-after Bluemont neighborhood. Located on a quiet cul-de-sac just a mile from Ballston Metro, with easy access to shopping and popular Ballston Quarter restaurants. Bluemont and W&OD trails are right behind the property, perfect for outdoor activities.Main level features 9-foot ceilings, a large, updated eat-in kitchen with island, wood cabinets, new quartz countertops, stainless steel appliances, gas range, and tile flooring. Adjacent to the kitchen are a separate dining area and living room with a gas fireplace, hardwood floors, and a powder room for guests. The family room offers stunning views of the landscape and opens to a beautiful Trex back porch—ideal for morning coffee or evening drinks. Upstairs, you'll find three bedrooms, two full bathrooms, and washer and dryer in hallway. The spacious owner's suite boasts a walk-in closet and large windows for natural light. The recently renovated master bath includes a walk-in shower with a seat, frameless glass door, custom double vanity, ceramic tile floors, granite counters, and designer fixtures.The lower level features a daylight recreation room, ample storage, a fourth bedroom, and a full bath. The basement can serve as a secondary living space with its own exterior entry.An oversized driveway leads to a two-car detached garage. The home is within walking distance to Ashlawn Elementary and Kenmore Middle School. A great house in a terrific neighborhood! Open House Sat and Sun, 1-3pm.

    Zillow last checked:

    Listing updated:

    Listed by:

    Simeon Zabchev 703-380-6795,

    Fairfax Realty Select

    Bought with:

    Cathy Paulos, 636585

    Coldwell Banker Realty

    Source: Bright MLS,MLS#: VAAR2061738MLS Logo

    Facts & features

    Interior

    Bedrooms & bathrooms
    • Bedrooms: 4
    • Bathrooms: 4
    • Full bathrooms: 3
    • 1/2 bathrooms: 1
    • Main level bathrooms: 1
    Rooms
    • Room types: Living Room, Dining Room, Primary Bedroom, Bedroom 2, Bedroom 3, Bedroom 4, Kitchen, Family Room, Foyer
    Primary bedroom
    • Features: Flooring - HardWood
    • Level: Upper
    • Area: 196 Square Feet
    • Dimensions: 14 X 14
    Bedroom 2
    • Features: Flooring - HardWood
    • Level: Upper
    • Area: 154 Square Feet
    • Dimensions: 14 X 11
    Bedroom 3
    • Features: Flooring - HardWood
    • Level: Upper
    • Area: 110 Square Feet
    • Dimensions: 11 X 10
    Bedroom 4
    • Features: Flooring - Carpet
    • Level: Lower
    • Area: 156 Square Feet
    • Dimensions: 13 X 12
    Dining room
    • Features: Flooring - HardWood
    • Level: Main
    • Area: 156 Square Feet
    • Dimensions: 13 X 12
    Family room
    • Features: Flooring - Tile/Brick
    • Level: Lower
    • Area: 266 Square Feet
    • Dimensions: 19 X 14
    Foyer
    • Features: Flooring - HardWood
    • Level: Main
    Kitchen
    • Features: Flooring - HardWood
    • Level: Main
    • Area: 154 Square Feet
    • Dimensions: 14 X 11
    Living room
    • Features: Flooring - HardWood, Fireplace - Gas
    • Level: Main
    • Area: 315 Square Feet
    • Dimensions: 21 X 15
    Heating
    • Forced Air, Natural Gas
    Cooling
    • Central Air, Electric
    Appliances
    • Included: Dishwasher, Disposal, Dryer, Ice Maker, Refrigerator, Oven/Range - Gas, Washer, Gas Water Heater
    Features
    • Eat-in Kitchen, Dining Area, Primary Bath(s), Chair Railings, Upgraded Countertops, Crown Molding, Recessed Lighting, Open Floorplan, Floor Plan - Traditional, 9'+ Ceilings, Tray Ceiling(s), Vaulted Ceiling(s)
    • Flooring: Wood
    • Doors: Sliding Glass
    • Windows: Double Pane Windows, Palladian, Screens, Window Treatments
    • Basement: Rear Entrance,Finished,Full
    • Number of fireplaces: 1
    • Fireplace features: Glass Doors
    Interior area
    • Total structure area: 2,748
    • Total interior livable area: 2,748 sqft
    • Finished area above ground: 1,832
    • Finished area below ground: 916

    Property

    Parking
    • Total spaces: 2
    • Parking features: Garage Door Opener, Off Street, Detached
    • Garage spaces: 2
    Accessibility
    • Accessibility features: None
    Features
    • Levels: Three
    • Stories: 3
    • Patio & porch: Porch
    • Pool features: None
    • Fencing: Back Yard
    Lot
    • Size: 5,272 Square Feet
    Details
    • Additional structures: Above Grade, Below Grade
    • Parcel number: 13041115
    • Zoning: R-6
    • Special conditions: Standard

    Construction

    Type & style
    • Home type: SingleFamily
    • Architectural style: Colonial
    • Property subtype: Single Family Residence
    Materials
    • HardiPlank Type, Stone
    • Foundation: Slab
    • Roof: Fiberglass
    Condition
    • New construction: No
    • Year built: 2009
    Details
    • Builder name: A&N

    Utilities & green energy

    • Sewer: Public Sewer
    • Water: Public
    • Utilities for property: Cable Available

    Community & HOA

    Community
    • Subdivision: Bon Air
    HOA
    • Has HOA: No
    Location
    • Region: Arlington

    Financial & listing details

    • Price per square foot: $528/sqft
    • Tax assessed value: $962,600
    • Annual tax amount: $9,539
    • Date on market: 9/23/2025
    • Listing agreement: Exclusive Right To Sell
    • Listing terms: Conventional,Cash,FHA
    • Ownership: Fee Simple

    Price history

    DateEventPrice
    11/4/2025Sold$1,450,000+1.8%$528/sqft
    Source: Bright MLS #VAAR2061738 Report a problem
    9/27/2025Contingent$1,425,000$519/sqft
    Source: Bright MLS #VAAR2061738 Report a problem
    9/23/2025Listed for sale$1,425,000+45.9%$519/sqft
    Source: Bright MLS #VAAR2061738 Report a problem
    4/28/2023Listing removed--
    Source: Zillow Rentals Report a problem
    4/16/2023Listed for rent$5,750+27.8%$2/sqft
    Source: Zillow Rentals Report a problem
    10/2/2017Sold$977,000-2.2%$356/sqft
    Source: Public Record Report a problem
    9/8/2017Pending sale$999,000$364/sqft
    Source: Washington Fine Properties #AR10005656 Report a problem
    9/5/2017Listing removed$4,500$2/sqft
    Source: Washington Fine Properties #AR10040495 Report a problem
    8/25/2017Listed for rent$4,500+5.9%$2/sqft
    Source: Washington Fine Properties #AR10040495 Report a problem
    6/15/2017Price change$999,000-7.1%$364/sqft
    Source: Washington Fine Properties #AR9977142 Report a problem
    4/27/2017Listed for sale$1,074,900+76.2%$391/sqft
    Source: Washington Fine Properties #AR9977142 Report a problem
    9/5/2014Listing removed$4,250$2/sqft
    Source: American Homes Realty, Inc. #AR8372669 Report a problem
    8/1/2014Price change$4,250-5.5%$2/sqft
    Source: American Homes Realty, Inc. #AR8372669 Report a problem
    7/9/2014Price change$4,495-10.1%$2/sqft
    Source: American Homes Realty, Inc. #AR8372669 Report a problem
    6/10/2014Listed for rent$5,000+19%$2/sqft
    Source: American Homes Realty, Inc. #AR8372669 Report a problem
    6/12/2012Listing removed$4,200$2/sqft
    Source: American Homes Realty, Inc. #AR7860800 Report a problem
    6/9/2012Listed for rent$4,200$2/sqft
    Source: American Homes Realty, Inc. #AR7860800 Report a problem
    9/16/2008Sold$610,000+22%$222/sqft
    Source: Public Record Report a problem
    7/16/2008Sold$500,000$182/sqft
    Source: Public Record Report a problem

    Public tax history

    YearProperty taxesTax assessment
    2025$12,844 +3.5%$1,243,400 +3.5%
    2024$12,404 +2.7%$1,200,800 +2.4%
    2023$12,082 +6.6%$1,173,000 +6.6%
    2022$11,337 +4.9%$1,100,700 +4.9%
    2021$10,812 +5.2%$1,049,700 +4.8%
    2020$10,276 +4.4%$1,001,600 +4.4%
    2019$9,847 +0.8%$959,700 -1.2%
    2018$9,767 -0.6%$970,900 -0.6%
    2017$9,828 +3%$976,900 +1.5%
    2016$9,539 -2.6%$962,600 -2.2%
    2015$9,799 +15.9%$983,800 +15.9%
    2014$8,454 +6.5%$848,800 +7.5%
    2013$7,941 +7.2%$789,400
    2012$7,407 +1.4%--
    2011$7,308 --
    2009-- --
    2008-- --
    2007-- --
    2006-- --
    2005-- --
    2004-- --
    2003-- --
    2002-- --
    2001-- $224,900
    Find assessor info on the county website

    Neighborhood: Bluemont

    Nearby schools

    GreatSchools rating
    Schools provided by the listing agent
    • Elementary: Ashlawn
    • Middle: Kenmore
    • District: Arlington County Public Schools

    Source: Bright MLS. This data may not be complete. We recommend contacting the local school district to confirm school assignments for this home.

    Get a cash offer in 3 minutes
    Find out how much your home could sell for in as little as 3 minutes with a no-obligation cash offer.
    Estimated market value
    $1,478,200
    Get a cash offer in 3 minutes
    Find out how much your home could sell for in as little as 3 minutes with a no-obligation cash offer.
    Estimated market value
    $1,478,200