Skip main navigation
Off market
  • $299,100

    5716 Bell Tower Ln, Fort Wayne, IN 46815

    3beds
    1,903sqft
    SingleFamily
    Built in 1998
    10,110 Square Feet Lot
    $299,100 Zestimate®
    $157/sqft
    $2,048 Estimated rent

    Home value

    $299,100

    $284,000 - $314,000

    $2,048/mo

    Zestimate® history
    Loading
    Loading...

    Owner options

    List your home for rent

    $2,048/mo

    Rent Zestimate®

    Find your next renter with Zillow Rental Manager. Plus, with online applications, you can quickly screen prospective tenants – for free.

    Learn more

    $2,048/mo

    Rent Zestimate®

    Refinance and save

    $1,963/mo

    Est. payment

    Refinancing to a lower rate could help reduce your monthly payments and save thousands over the life of the loan.

    See today's rates

    $1,963/mo

    Est. payment

    Explore your selling options

    Work with a Zillow partner agent

    Leverage their expertise and Zillow's premium Showcase listings to get your home seen by more buyers.

    Get started

    List with your own agent

    Get your home in front of millions of buyers by listing it on Zillow.

    Learn how to do it

    Sell it yourself

    Take full control of how buyers see your home on Zillow by listing For Sale by Owner (FSBO).

    List your home

    What's special

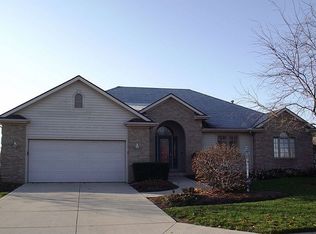
    The front door has windows above and on both sides, letting lots of light in. Upon entering the home, the wide foyer has a hall closet and beautiful wood flooring. The fireplace in the living room has floor-to-ceiling windows on both sides, letting in lots of light. The living room also has crown moulding and soft, neutral carpet. The dining room is just off the living room and also has nice windows with a window seat. The kitchen conveniently opens to the dining room and the living room and also has a pass-through window to the dining room. The same dark wood floors are in the kitchen, along with a center island and nice size pantry. There is also a separate breakfast nook with sliding glass doors that lead to the tiled screened porch. The washer and dryer are in the half bath off , just off the kichen. The master bedroom is very large with soft, plush carpet, a walk-in closet with built-in shelves and a double sinked bathroom with large, jetted soaking tub. The other two bedrooms share the full bath in the main hallway leading to the bedrooms. This home is pristine and has been well cared for. Dues cover snow removal, lawn maintenance (mowing, landscaping, fertilizing), and maintaining of the common areas.

    This property is off market, which means it's not currently listed for sale or rent on Zillow. This may be different from what's available on other websites or public sources.

    Facts & features

    Interior

    Bedrooms & bathrooms
    • Bedrooms: 3
    • Bathrooms: 3
    • Full bathrooms: 2
    • 1/2 bathrooms: 1
    Heating
    • Other
    Cooling
    • Central
    Features
    • Basement: None
    • Has fireplace: Yes
    • Fireplace features: Electric
    Interior area
    • Total interior livable area: 1,903 sqft

    Property

    Parking
    • Parking features: Garage - Attached
    Lot
    • Size: 10,110 sqft
    Details
    • Parcel number: 020833253006000072

    Construction

    Type & style
    • Home type: SingleFamily
    Materials
    • masonry
    • Roof: Asphalt
    Condition
    • Year built: 1998

    Community & neighborhood

    Location
    • Region: Fort Wayne

    HOA & financial

    HOA
    • Has HOA: Yes
    • HOA fee: $141 monthly

    Price history

    DateEventPrice
    3/31/2016Sold$160,000-4.7%$84/sqft
    Source: Agent Provided Report a problem
    2/17/2016Listed for sale$167,900$88/sqft
    Source: Reecer Properties Inc. #201606086 Report a problem

    Public tax history

    YearProperty taxesTax assessment
    2025$2,996 +13.7%$253,800 -2.9%
    2024$2,635 +2.6%$261,400 +12.7%
    2023$2,569 +15.6%$231,900 +1.9%
    2022$2,222 +22%$227,500 +14.7%
    2021$1,822 +6.4%$198,300 +18.6%
    2020$1,713 -4.2%$167,200 +5.7%
    2019$1,789 -0.4%$158,200 -3.5%
    2018$1,795 +1.9%$164,000 +0.5%
    2017$1,762 +4.9%$163,200 +0.1%
    2016$1,679 +8.2%$163,000 +8.3%
    2014$1,552 +5.7%$150,500 +5.5%
    2013$1,469 +3.8%$142,700 +0.8%
    2011$1,416 $141,600 -1.9%
    2010-- $144,300 -14.6%
    2007-- $168,900 +11.6%
    2005-- $151,400
    2004-- $151,400 +62.3%
    2001-- $93,300 +200%
    1999-- $31,100

    Find assessor info on the county website

    Neighborhood: Village of Buckingham

    Nearby schools

    GreatSchools rating
    Get pre-qualified for a loan
    At Zillow Home Loans, we can pre-qualify you in as little as 5 minutes with no impact to your credit score.

    An equal housing lender. NMLS #10287.

    Sell for more on Zillow
    Get a Zillow Showcase℠ listing at no additional cost and you could sell for .
    $299,100
    2% more
    +$5,982
    With Zillow Showcase(estimated)
    $305,082