Available for the first time since new, this original owner home shows pride of ownership throughout. Located in a fantastic community, walking distance to Liberty Elementary School, this prime location is sure to please the fussiest of buyers. The corner lot with fenced yard provides additional privacy with this 4 bedroom, 2 1/2 bath home. The 2-story entrance greets your guests with an open and sensible floor plan that includes a living room, dining room, kitchen with all stainless steel appliances and kitchen table space, family room with wood-burning fireplace with gas starter, 1/2 bath and laundry room. The upper level includes 4 good sized bedrooms, full hallway bathroom and large primary bathroom with whirlpool tub and rain shower. The partially finished basement includes a well designed plan that incorporates a built-in office/desk with shelving and under cabinet lighting, recreation room, storage and workspace. Below is a detailed list that will show you the value that this home brings, in this neighborhood, in this price range. This is a GREAT deal and less than a 2 minute walk to Liberty Elementary School! * Roof - 2007 ($4,700) * Marvin energy efficient wood windows, wood sliding door & fiberglass front door - 2007 ($27,500) Installed like new construction using the exterior nailing fins * Irrigation system - 2007 ($4,300) * Fiberglass siding installed - 2007 * HVAC - High Efficiency variable speed system with PureAir purification system, Aprilaire humidifier - 2014 ($15,000) and a new Wi-Fi programmable thermostat - 9/2025 ($875) Annually full system maintenance performed * Water tank - 2023 * Water softener - Culligan system (owned) - 2020 * ADT security system - 4 doors (front, garage, basement & slider), two motion sensors, two interior cameras, one key pad and one remote * Arlo security cameras - 4 exterior and one in garage - all powered with one solar charged, no separate battery charging required * Ring video doorbell (hard wired) * August electronic lock with Wi-Fi access - garage door * Garage door opener - Wi-Fi access and battery backup * Leviton Wi-Fi access wall switches - Family room, Rear exterior light, Front exterior lights * Sump battery backup system with Wi-Fi monitoring * Washer and Dryer have Wi-Fi access * Under cabinet lights - three systems that have motion sensor switches and 3-hour automatic turn off setting * Home theater sound internal wiring (Family room and Basement) (Note: ceiling hoist in the garage is not staying).
Closed
$425,000
5716 Breezeland Rd, Carpentersville, IL 60110
4beds
2,516sqft
Single Family Residence
Built in 1998
9,143 Square Feet Lot
$432,700 Zestimate®
$169/sqft
$3,223 Estimated rent
Home value
$432,700
$389,000 - $480,000
$3,223/mo
Zestimate® history
Owner options
List your home for rent
$3,223/mo
Rent Zestimate®
Find your next renter with Zillow Rental Manager. Plus, with online applications, you can quickly screen prospective tenants – for free.
$3,223/mo
Rent Zestimate®
Refinance and save
$3,090/mo
Est. payment
Refinancing to a lower rate could help reduce your monthly payments and save thousands over the life of the loan.
$3,090/mo
Est. payment
Explore your selling options
Work with a Zillow partner agent
Leverage their expertise and Zillow's premium Showcase listings to get your home seen by more buyers.
Get startedList with your own agent
Get your home in front of millions of buyers by listing it on Zillow.
Learn how to do itSell it yourself
Take full control of how buyers see your home on Zillow by listing For Sale by Owner (FSBO).
List your homeWhat's special
Partially finished basementIrrigation systemFiberglass sidingKitchen table spaceLaundry roomDining roomWood sliding door
Zillow last checked:
Listing updated:
Listed by:
Randy Schulenburg 224-805-2616,
Schulenburg Realty, Inc
Bought with:
Christopher Stone
RBT Realty LLC
Destiny Stone
RBT Realty LLC
Source: MRED as distributed by MLS GRID,MLS#: 12543883
Facts & features
Interior
Bedrooms & bathrooms
- Bedrooms: 4
- Bathrooms: 3
- Full bathrooms: 2
- 1/2 bathrooms: 1
Rooms
- Room types: Recreation Room, Breakfast Room, Office
Primary bedroom
- Features: Bathroom (Full, Double Sink, Whirlpool)
- Level: Second
- Area: 180 Square Feet
- Dimensions: 15X12
Bedroom 2
- Level: Second
- Area: 121 Square Feet
- Dimensions: 11X11
Bedroom 3
- Level: Second
- Area: 120 Square Feet
- Dimensions: 12X10
Bedroom 4
- Level: Second
- Area: 121 Square Feet
- Dimensions: 11X11
Breakfast room
- Level: Main
- Area: 96 Square Feet
- Dimensions: 8X12
Dining room
- Level: Main
- Area: 110 Square Feet
- Dimensions: 10X11
Family room
- Level: Main
- Area: 238 Square Feet
- Dimensions: 17X14
Kitchen
- Features: Kitchen (Eating Area-Table Space, Island, Breakfast Room, Pantry), Flooring (Hardwood)
- Level: Main
- Area: 117 Square Feet
- Dimensions: 13X9
Laundry
- Level: Main
- Area: 35 Square Feet
- Dimensions: 7X5
Living room
- Level: Main
- Area: 156 Square Feet
- Dimensions: 12X13
Office
- Level: Basement
- Area: 42 Square Feet
- Dimensions: 6X7
Recreation room
- Level: Basement
- Area: 391 Square Feet
- Dimensions: 17X23
Heating
- Natural Gas
Cooling
- Central Air
Appliances
- Included: Range, Microwave, Dishwasher, Refrigerator, Washer, Dryer, Disposal, Stainless Steel Appliance(s), Water Softener Owned, Humidifier
- Laundry: Main Level, Gas Dryer Hookup
Features
- Basement: Partially Finished,Egress Window,Rec/Family Area,Storage Space,Full
- Number of fireplaces: 1
- Fireplace features: Wood Burning, Attached Fireplace Doors/Screen, Gas Starter, Family Room
Interior area
- Total structure area: 0
- Total interior livable area: 2,516 sqft
Property
Parking
- Total spaces: 2
- Parking features: Asphalt, Garage Door Opener, Garage, Yes, Attached
- Attached garage spaces: 2
- Has uncovered spaces: Yes
Accessibility
- Accessibility features: No Disability Access
Features
- Stories: 2
- Patio & porch: Deck
- Fencing: Fenced
Lot
- Size: 9,143 Square Feet
- Features: Corner Lot, Landscaped
Details
- Parcel number: 0308452005
- Special conditions: None
- Other equipment: Water-Softener Owned, Ceiling Fan(s), Sump Pump, Sprinkler-Lawn, Backup Sump Pump;
Construction
Type & style
- Home type: SingleFamily
- Property subtype: Single Family Residence
Materials
- Vinyl Siding
Condition
- New construction: No
- Year built: 1998
Utilities & green energy
- Sewer: Public Sewer
- Water: Public
Community & HOA
Community
- Features: Park, Curbs, Sidewalks, Street Lights, Street Paved
- Security: Security System, Carbon Monoxide Detector(s), Closed Circuit Camera(s)
- Subdivision: Kimball Farms
HOA
- Services included: None
Location
- Region: Carpentersville
Financial & listing details
- Price per square foot: $169/sqft
- Tax assessed value: $380,511
- Annual tax amount: $8,173
- Date on market: 1/11/2026
- Listing terms: Conventional
- Ownership: Fee Simple w/ HO Assn.
Price history
| Date | Event | Price |
|---|---|---|
| 3/6/2026 | Sold | $425,000$169/sqft |
Source:  MRED as distributed by MLS GRID #12543883 Report a problem MRED as distributed by MLS GRID #12543883 Report a problem | ||
| 1/15/2026 | Contingent | $425,000$169/sqft |
Source: MRED as distributed by MLS GRID #12543883 Report a problem | ||
| 1/11/2026 | Listed for sale | $425,000+116.3%$169/sqft |
Source: MRED as distributed by MLS GRID #12543883 Report a problem | ||
| 7/6/1998 | Sold | $196,500$78/sqft |
Source: Public Record Report a problem | ||
Public tax history
| Year | Property taxes | Tax assessment |
|---|---|---|
| 2025 | $8,764 +7.2% | $126,837 +9.4% |
| 2024 | $8,173 +1% | $115,918 +11.1% |
| 2023 | $8,091 +5.4% | $104,299 +10.8% |
| 2022 | $7,674 +2.2% | $94,132 +5.9% |
| 2021 | $7,508 +1.6% | $88,879 +2.3% |
| 2020 | $7,389 +2.1% | $86,881 +5.3% |
| 2019 | $7,236 +1% | $82,477 +5.5% |
| 2018 | $7,166 +4% | $78,205 +6.9% |
| 2017 | $6,889 -11.6% | $73,157 +3.3% |
| 2016 | $7,792 | $70,834 +6.7% |
| 2015 | -- | $66,373 +2.8% |
| 2014 | -- | $64,540 -3% |
| 2013 | -- | $66,516 -0.2% |
| 2012 | -- | $66,675 -14.5% |
| 2011 | -- | $78,005 -17.4% |
| 2010 | -- | $94,401 -3.6% |
| 2009 | -- | $97,880 -1% |
| 2008 | -- | $98,869 +4.3% |
| 2007 | -- | $94,838 +1.7% |
| 2006 | -- | $93,298 +2.3% |
| 2005 | -- | $91,173 +4.3% |
| 2004 | -- | $87,442 +10.8% |
| 2003 | -- | $78,899 +14.7% |
| 2002 | -- | $68,813 +6.1% |
| 2001 | -- | $64,881 +1.4% |
| 2000 | -- | $64,005 |
Find assessor info on the county website
Neighborhood: 60110
Nearby homes
- $435,0003 bd3 ba2.2k sqft5718 Breezeland Rd, Carpentersville, IL 60110Sold
- $380,0003 bd2 ba2.2k sqft6307 Dunroven Lakes Rd, Carpentersville, IL 60110Sold
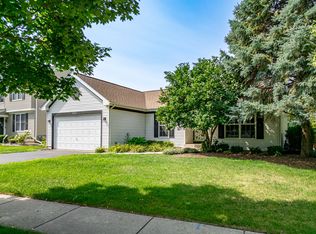
- $439,0004 bd-- ba2k sqft5720 Breezeland Rd, Carpentersville, IL 60110Off Market
- $429,7003 bd2 ba2.4k sqft5714 Breezeland Rd, Carpentersville, IL 60110Off Market

- $391,3003 bd-- ba1.6k sqft6305 Dunroven Lakes Rd, Carpentersville, IL 60110Off Market
- $411,8003 bd-- ba1.8k sqft5721 Breezeland Dr, Carpentersville, IL 60110Off Market
- $426,1003 bd3 ba1.8k sqft5719 Breezeland Rd, Carpentersville, IL 60110Off Market
- $413,8003 bd3 ba1.6k sqft5722 Breezeland Rd, Carpentersville, IL 60110Off Market
Nearby schools
GreatSchools rating
- 9/10Liberty Elementary SchoolGrades: PK-5Distance: 0.2 mi
- 7/10Dundee Middle SchoolGrades: 6-8Distance: 1.7 mi
- 8/10Harry D Jacobs High SchoolGrades: 9-12Distance: 3 mi
Schools provided by the listing agent
- Elementary: Liberty Elementary School
- Middle: Dundee Middle School
- High: H D Jacobs High School
- District: 300
Source: MRED as distributed by MLS GRID. This data may not be complete. We recommend contacting the local school district to confirm school assignments for this home.
Get a cash offer in 3 minutes
Find out how much your home could sell for in as little as 3 minutes with a no-obligation cash offer.
Estimated market value
$432,700
Get a cash offer in 3 minutes
Find out how much your home could sell for in as little as 3 minutes with a no-obligation cash offer.
Estimated market value
$432,700
- Illinois
- Kane County
- Carpentersville
- 60110
- 5716 Breezeland Rd
Nearby cities
Nearby zip codes
Other Carpentersville Topics
