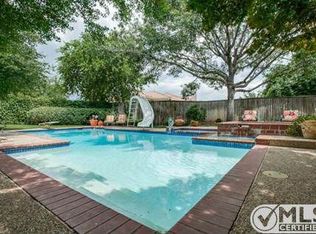
Highly sought after Steve Roberts custom home situated on a huge cul-de-sac lot in prestigious Willow Bend! Exceptional backyard paradise features a sparkling pool and spa, tranquil water feature, lush landscaping, and towering mature trees creating the ultimate private retreat. As you enter the home, you are greeted by soaring ceilings and walls of windows showcasing breathtaking views of the backyard oasis while filling the home with natural light. Elegant executive study with fireplace and beautiful built-ins. Spacious dining room with butler’s pantry is perfect for entertaining. Large living room features a walk-in wet bar and overlooks the scenic backyard. Abundance of storage throughout the home. Completely redesigned kitchen in 2018 boasts custom cabinetry, oversized island, Wolf appliances, double ovens, coffee station, reverse osmosis system with instant hot water, and exceptional attention to detail. Unique wine cellar room offers flexibility and could easily serve as a fifth bedroom, exercise room, or additional living space. This remarkable home combines timeless elegance, functionality, and luxury living in one of Willow Bend’s most sought-after locations.
Sold
Price Unknown
5716 Broken Wood Ct, Plano, TX 75093
4beds
5,311sqft
Single Family Residence
Built in 1994
0.62 Acres Lot
$2,299,200 Zestimate®
$--/sqft
$7,971 Estimated rent
Home value
$2,299,200
$2.18M - $2.41M
$7,971/mo
Zestimate® history
Owner options
List your home for rent
$7,971/mo
Rent Zestimate®
Find your next renter with Zillow Rental Manager. Plus, with online applications, you can quickly screen prospective tenants – for free.
$7,971/mo
Rent Zestimate®
Refinance and save
$550/mo
Est. payment
Refinancing to a lower rate could help reduce your monthly payments and save thousands over the life of the loan.
$550/mo
Est. payment
Explore your selling options
Work with a Zillow partner agent
Leverage their expertise and Zillow's premium Showcase listings to get your home seen by more buyers.
Get startedList with your own agent
Get your home in front of millions of buyers by listing it on Zillow.
Learn how to do itSell it yourself
Take full control of how buyers see your home on Zillow by listing For Sale by Owner (FSBO).
List your homeWhat's special
Sparkling pool and spaUltimate private retreatNatural lightTranquil water featureExceptional attention to detailHuge cul-de-sac lotSoaring ceilings
Zillow last checked:
Listing updated:
Listed by:
Paulette Greene 0401881 214-957-3372,
Ebby Halliday Realtors 972-335-6564
Bought with:
Terri McCoy, 0496385
Keller Williams Legacy
Source: NTREIS,MLS#: 21277091
Facts & features
Interior
Bedrooms & bathrooms
- Bedrooms: 4
- Bathrooms: 6
- Full bathrooms: 4
- 1/2 bathrooms: 2
Primary bedroom
- Features: Built-in Features, En Suite Bathroom, Fireplace
- Level: First
- Dimensions: 15 x 20
Bedroom
- Level: Second
- Dimensions: 13 x 13
Bedroom
- Level: Second
- Dimensions: 15 x 13
Bedroom
- Level: Second
- Dimensions: 13 x 12
Bedroom
- Level: Second
- Dimensions: 12 x 16
Breakfast room nook
- Level: First
- Dimensions: 14 x 12
Dining room
- Level: First
- Dimensions: 12 x 15
Family room
- Features: Fireplace
- Level: First
- Dimensions: 20 x 22
Kitchen
- Level: First
- Dimensions: 18 x 17
Laundry
- Level: First
- Dimensions: 9 x 7
Living room
- Features: Fireplace
- Level: First
- Dimensions: 19 x 19
Office
- Features: Fireplace
- Level: First
- Dimensions: 12 x 12
Other
- Level: First
- Dimensions: 12 x 10
Heating
- Central, Natural Gas
Cooling
- Central Air, Ceiling Fan(s), Electric
Appliances
- Included: Double Oven, Dishwasher, Microwave
- Laundry: Laundry in Utility Room
Features
- Decorative/Designer Lighting Fixtures, Eat-in Kitchen, Kitchen Island, Walk-In Closet(s)
- Flooring: Carpet, Wood
- Windows: Window Coverings
- Has basement: No
- Number of fireplaces: 4
- Fireplace features: Gas
Interior area
- Total interior livable area: 5,311 sqft
Property
Parking
- Total spaces: 3
- Parking features: Driveway, Garage, Garage Door Opener
- Attached garage spaces: 3
Features
- Levels: Two
- Stories: 2
- Patio & porch: Covered
- Exterior features: Rain Gutters
- Pool features: Gunite, In Ground, Pool
- Fencing: Brick,Wood,Wrought Iron
Lot
- Size: 0.62 Acres
- Features: Interior Lot, Landscaped, Few Trees
Details
- Parcel number: R211100I00601
Construction
Type & style
- Home type: SingleFamily
- Architectural style: Traditional,Detached
- Property subtype: Single Family Residence
Materials
- Brick, Wood Siding
- Foundation: Slab
- Roof: Composition
Condition
- Year built: 1994
Utilities & green energy
- Sewer: Public Sewer
- Water: Public
- Utilities for property: Sewer Available, Water Available
Community & HOA
Community
- Security: Security System Owned, Security Lights
- Subdivision: Glen Lyon Add
HOA
- Has HOA: Yes
- Services included: Association Management
- HOA fee: $550 semi-annually
- HOA name: Excel Association Mgmt
- HOA phone: 972-588-1700
Location
- Region: Plano
Financial & listing details
- Tax assessed value: $1,506,293
- Annual tax amount: $25,723
- Date on market: 6/12/2026
- Listing terms: Cash,Conventional,FHA,VA Loan
- Exclusions: Light fixture in the breakfast room, All personal art, TV in family room
Price history
| Date | Event | Price |
|---|---|---|
| 8/5/2026 | Sold | -- |
Source: NTREIS #21277091 Report a problem | ||
| 6/19/2026 | Pending sale | $2,300,000$433/sqft |
Source: NTREIS #21277091 Report a problem | ||
| 6/12/2026 | Contingent | $2,300,000$433/sqft |
Source: NTREIS #21277091 Report a problem | ||
| 6/12/2026 | Listed for sale | $2,300,000$433/sqft |
Source: NTREIS #21277091 Report a problem | ||
Public tax history
| Year | Property taxes | Tax assessment |
|---|---|---|
| 2025 | $10,000 -8.9% | $1,506,293 +5.9% |
| 2024 | $10,974 -3.7% | $1,423,036 +10% |
| 2023 | $11,393 -27.9% | $1,293,669 +9.3% |
| 2022 | $15,802 -0.4% | $1,184,049 +5.7% |
| 2021 | $15,871 -0.1% | $1,120,138 -1% |
| 2020 | $15,890 | $1,131,719 +3.8% |
| 2019 | $15,890 | $1,090,465 -2.7% |
| 2018 | $15,890 | $1,121,037 +1.2% |
| 2017 | $15,890 | $1,108,123 +11.7% |
| 2016 | $15,890 -0.9% | $992,006 +6.5% |
| 2015 | $16,034 | $931,451 +4.4% |
| 2014 | $16,034 | $892,220 +2.1% |
| 2013 | -- | $874,000 +12.1% |
| 2012 | -- | $780,000 -2.7% |
| 2011 | -- | $802,000 -4.5% |
| 2010 | -- | $840,000 -8.2% |
| 2009 | -- | $915,000 -9.5% |
| 2008 | -- | $1,010,849 -0.3% |
| 2007 | -- | $1,013,776 +2% |
| 2006 | -- | $993,576 +2.4% |
| 2005 | -- | $970,536 +3.1% |
| 2003 | -- | $940,909 +3.7% |
| 2002 | -- | $907,611 +3.3% |
| 2001 | -- | $878,402 -9.6% |
| 2000 | -- | $972,001 |
Find assessor info on the county website
Neighborhood: 75093
Nearby homes
- $2,347,1004 bd5 ba6.2k sqft5712 Broken Wood Ct, Plano, TX 75093Off Market
- $1,853,5005 bd5 ba5.8k sqft5717 Whitecliff Cir, Plano, TX 75093Off Market

- $1,836,4004 bd5 ba5.6k sqft5717 Broken Wood Ct, Plano, TX 75093Off Market
- $1,804,3005 bd5 ba5.2k sqft5713 Whitecliff Cir, Plano, TX 75093Off Market

- $951,3004 bd4 ba3.4k sqft1728 Manor Ln, Plano, TX 75093Off Market
- $1,326,5005 bd4 ba3.9k sqft5713 Broken Wood Ct, Plano, TX 75093Off Market
- $908,1005 bd5 ba3.8k sqft1612 Manor Lane Ct, Plano, TX 75093Off Market
- $787,8004 bd4 ba3.2k sqft1732 Manor Ln, Plano, TX 75093Off Market
Nearby schools
GreatSchools rating
- 7/10Huffman Elementary SchoolGrades: PK-5Distance: 0.6 mi
- 6/10Renner Middle SchoolGrades: 6-8Distance: 1.7 mi
- 5/10Shepton High SchoolGrades: 9-10Distance: 0.6 mi
Schools provided by the listing agent
- Elementary: Huffman
- Middle: Renner
- High: Shepton
- District: Plano ISD
Source: NTREIS. This data may not be complete. We recommend contacting the local school district to confirm school assignments for this home.
Get a cash offer in 3 minutes
Find out how much your home could sell for in as little as 3 minutes with a no-obligation cash offer.
Estimated market value
$2,299,200
Get a cash offer in 3 minutes
Find out how much your home could sell for in as little as 3 minutes with a no-obligation cash offer.
Estimated market value
$2,299,200
- Texas
- Collin County
- Plano
- 75093
- 5716 Broken Wood Ct
Nearby cities
Nearby neighborhoods
Nearby zip codes
Other Plano Topics
