Offered at $520,000, 5716-5718 Castlegate Lane presents an excellent investment opportunity in desirable Northwest Bakersfield. Built in 2003, this duplex offers approximately 2,782 square feet and consists of two spacious townhouse-style units, each featuring three bedrooms, two-and-a-half bathrooms, an attached two-car garage, and laundry hookups. Current monthly rents are $1,485 and $2,125, providing combined monthly income of $3,610 with potential rental upside. The adjacent duplex at 5706-5708 Castlegate Lane is also available for purchase, creating a rare opportunity for an investor to acquire two neighboring duplexes and a total of four units in one convenient location.
Active
Price cut: $40K (8/18)
$520,000
5716 Castlegate Ln, Bakersfield, CA 93308
--beds
--baths
2,782sqft
Duplex
Built in 2003
-- sqft lot
$518,000 Zestimate®
$187/sqft
$-- HOA
What's special
- 60 days
- 162
- 11
Zillow last checked:
Listing updated:
Listed by:
Marc A Thurston DRE #1099353 661-889-6597 thurston@asuassociates.com,
ASU Commercial
Source: Bakersfield AOR,MLS#: 202607609
Facts & features
Interior
Interior area
- Total structure area: 2,782
- Total interior livable area: 2,782 sqft
Property
Parking
- Total spaces: 2
- Parking features: Garage
- Garage spaces: 2
Features
- Levels: Two
Lot
- Size: 7,841 Square Feet
Details
- Parcel number: 36417071
Construction
Type & style
- Home type: MultiFamily
- Property subtype: Duplex
- Attached to another structure: Yes
Condition
- Year built: 2003
Community & HOA
Community
- Subdivision: Lot Line Adjustment No 12 95
Location
- Region: Bakersfield
Financial & listing details
- Price per square foot: $187/sqft
- Tax assessed value: $410,714
- Date on market: 7/17/2026
- Cumulative days on market: 52 days
Estimated market value
$518,000
$492,000 - $544,000
$1,610/mo
Price history
| Date | Event | Price |
|---|---|---|
| 8/18/2026 | Price change | $520,000-7.1%$187/sqft |
Source:  Bakersfield AOR #202607609 Report a problem Bakersfield AOR #202607609 Report a problem | ||
| 7/29/2026 | Listed for sale | $560,000$201/sqft |
Source: Bakersfield AOR #202607609 Report a problem | ||
| 7/21/2026 | Pending sale | $560,000$201/sqft |
Source: Bakersfield AOR #202607609 Report a problem | ||
| 7/17/2026 | Listed for sale | $560,000+50.5%$201/sqft |
Source: Bakersfield AOR #202607609 Report a problem | ||
| 5/14/2021 | Sold | $372,000+0.5%$134/sqft |
Source: Bakersfield AOR #202103085 Report a problem | ||
| 4/27/2021 | Pending sale | $370,000$133/sqft |
Source: Bakersfield AOR #202103085 Report a problem | ||
| 4/20/2021 | Contingent | $370,000$133/sqft |
Source: Bakersfield AOR #202103085 Report a problem | ||
| 4/6/2021 | Price change | $370,000+2.8%$133/sqft |
Source: Bakersfield AOR #202103085 Report a problem | ||
| 3/24/2021 | Listed for sale | $360,000+80%$129/sqft |
Source: Bakersfield AOR #202103085 Report a problem | ||
| 7/20/2015 | Sold | $200,000-28.6%$72/sqft |
Source: Public Record Report a problem | ||
| 11/15/2014 | Listing removed | $280,000$101/sqft |
Source: Coldwell Banker Preferred Realtors #21405759 Report a problem | ||
| 6/5/2014 | Listed for sale | $280,000+7.7%$101/sqft |
Source: Coldwell Banker Preferred Realtors #21405759 Report a problem | ||
| 12/7/2004 | Sold | $260,000$93/sqft |
Source: Public Record Report a problem | ||
Public tax history
| Year | Property taxes | Tax assessment |
|---|---|---|
| 2026 | -- | $410,714 +2% |
| 2025 | $6,714 +2.9% | $402,662 +2% |
| 2024 | $6,526 +2.3% | $394,768 +2% |
| 2023 | $6,378 +4% | $387,028 +2% |
| 2022 | $6,132 | $379,440 +73.5% |
| 2021 | -- | $218,727 +1% |
| 2020 | $3,935 +0.9% | $216,485 |
| 2019 | $3,899 +3.4% | $216,485 +4% |
| 2018 | $3,771 +1.9% | $208,080 +2% |
| 2017 | $3,700 +5.3% | $204,000 +2% |
| 2016 | $3,513 -15.4% | $200,000 -23.7% |
| 2015 | $4,154 +23.9% | $262,000 +34.4% |
| 2014 | $3,351 | $195,000 |
| 2013 | -- | $195,000 -22% |
| 2012 | $3,662 -5.2% | $250,000 |
| 2011 | $3,864 +9.6% | $250,000 +13.2% |
| 2010 | $3,526 +0.2% | $220,810 |
| 2009 | $3,521 -32% | $220,810 -40.6% |
| 2008 | $5,175 +1.8% | $371,422 +2% |
| 2007 | $5,085 +4.7% | $364,140 +2% |
| 2006 | $4,857 +3.8% | $357,000 +2% |
| 2005 | $4,680 +932.8% | $350,000 +1973% |
| 2004 | $453 +147.5% | $16,884 +1.9% |
| 2003 | $183 | $16,575 +30.5% |
| 2002 | $183 +27.4% | $12,699 +2% |
| 2001 | $144 | $12,450 |
| 2000 | -- | $12,450 |
Find assessor info on the county website
Monthly payment
Est. payment
Payment breakdown
Explore the cost of this home by adjusting the details. Changes won't be saved.Climate risks
Neighborhood: 93308
Nearby schools
Schools provided by the listing agent
- Elementary: San Lauren
- Middle: Beardsley
- High: North
Source: Bakersfield AOR. This data may not be complete. We recommend contacting the local school district to confirm school assignments for this home.
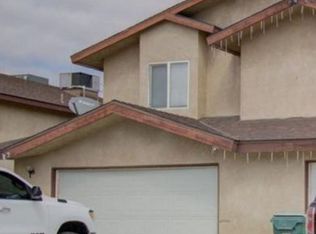
- $346,8003 bd2 ba1.3k sqft5718 Castlegate Ln, Bakersfield, CA 93308Off Market
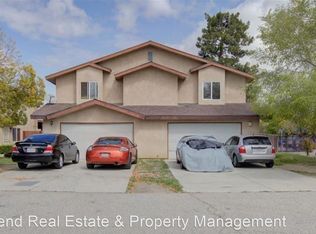
- $346,8003 bd2 ba1.3k sqft5708 Castlegate Ln, Bakersfield, CA 93308Off Market
- $519,2006 bd5 ba2.7k sqft5722 Castlegate Ln, Bakersfield, CA 93308Off Market
- $520,000-- bd-- ba2.7k sqft5706 Castlegate Ln, Bakersfield, CA 93308For Sale

Similar homes
- $520,000-- bd-- ba2.7k sqft5706 Castlegate Ln, Bakersfield, CA 93308For SaleMLS ID #202607610, Marc A Thurston. Bakersfield AOR
- $535,0004 bd3 ba2.5k sqft5609 Lombardy Ct, Bakersfield, CA 93308For Sale
 MLS ID #202609621, Robert Dees. Bakersfield AOR
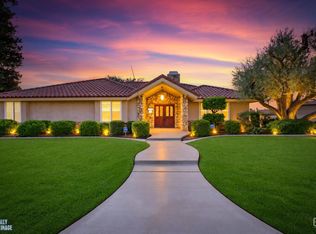
 - $510,0003 bd3 ba2.3k sqft7225 Noah Ave, Bakersfield, CA 93308For Sale
 MLS ID #202609304, Paris D. Davis. Bakersfield AOR
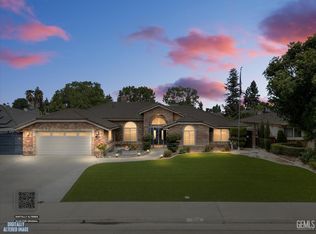
 - $495,0004 bd3 ba2.4k sqft7508 Petris Ave, Bakersfield, CA 93308For Sale
 MLS ID #202609722, Ryan S. Dobbs. Bakersfield AOR
Local buyer's agents are ready to help
