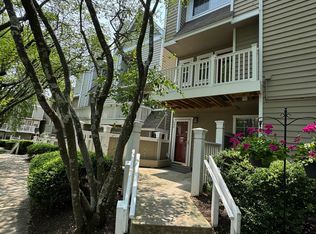
Welcome to 5716 Chapman Mill Drive, a beautifully renovated 2-bedroom, 2 full-bath townhouse-style condominium in the coveted community of The Gables of Tuckerman. This luxurious home offers the ideal combination of modern sophistication and unbeatable convenience, just minutes from I-270, I-495, White Flint Metro, Montgomery Mall, Rockville Pike, and top-rated schools, restaurants, entertainment, and the Bethesda Trolley Trail. You'll also love the close proximity to Wildwood Shopping Center and downtown Bethesda. The home has been customized from top to bottom, featuring wide plank hardwood floors throughout, fresh paint everywhere, a fully remodeled kitchen offering sleek granite countertops, and high end stainless steel appliances. There are two renovated full baths and a 1 year young HVAC for heating and cooling efficiently. The main level includes a large living area with a fireplace, a formal dining room and the kitchen. A French door leads to your private balcony from the dining area which is an inviting spot to enjoy peaceful moments outdoors. Upstairs, you'll find two spacious bedrooms, including a large primary suite complete with a custom-designed bathroom featuring a jetted spa tub for ultimate relaxation and a generous walk-in closet. The additional guest bath has also been renovated with high end fixtures. As part of The Gables of Tuckerman community, you'll enjoy access to premier amenities, including a gorgeous pool, tennis and basketball courts, a fitness center, a clubhouse, racquetball court, tot lots, and scenic walking paths. This home offers upscale living in a prime location where everything you need is just minutes away! Don't miss it!
Apartment for rent
$2,700/moFees may apply
5716 Chapman Mill Dr, APT 200, Rockville, MD 20852
2beds
1,017sqft
Price may not include required fees and charges. Learn more|
Apartment
Available Thu Oct 1 2026
No pets
Air conditioner, electric, heat pump
Dryer in unit laundry
Parking lot parking
Electric, forced air, heat pump, wood
What's special
Gorgeous poolGenerous walk-in closetFully remodeled kitchenScenic walking pathsFresh paint everywhereSleek granite countertopsFormal dining room
- 14 days |
- -- |
- -- |
Zillow last checked:
Listing updated:
Learn more about the building:
Travel times

Let’s turn your rent into credit progress
Build credit history with every on-time payment and get credit for the payment you’re already making.
Facts & features
Interior
Bedrooms & bathrooms
- Bedrooms: 2
- Bathrooms: 2
- Full bathrooms: 2
Rooms
- Room types: Dining Room, Kitchen, Living Room
Heating
- Electric, Forced Air, Heat Pump, Wood
Cooling
- Air Conditioner, Electric, Heat Pump
Appliances
- Included: Dishwasher, Dryer, Electric Water Heater, Exhaust Fan, Garbage Disposal, Microwave Oven, Oven/Range - Electric, Washer, Water Heater
- Laundry: Dryer In Unit, In Unit, Washer In Unit
Features
- Ceiling Fan(s), Ceiling Fan(s), Dry Wall, Exhaust Fan, Walk In Closet
- Flooring: Hardwood, Wood
- Has fireplace: Yes
Interior area
- Total interior livable area: 1,017 sqft
Property
Parking
- Parking features: Parking Lot
- Details: Contact manager
Features
- Exterior features: Basketball Court, Common Grounds, Corner Lot/Unit, Dry Wall, Tennis Court(s), Tot Lots/Playground, Walk In Closet
- Pool features: Community, Pool
Details
- Additional structures: Tennis Court(s)
Construction
Type & style
- Home type: Apartment
- Architectural style: Contemporary
- Property subtype: Apartment
Materials
- Roof: Asphalt
Condition
- Year built: 1987
Building
Management
- Pets allowed: No
Community & HOA
Community
- Features: Clubhouse, Fitness Center, Pool, Racquetball, Tennis Court(s)
HOA
- Amenities included: Basketball Court, Clubhouse, Fitness Center, Jogging Path, Parking, Party Room, Picnic Area, Pool, Racquetball, Tennis Court(s)
Location
- Region: Rockville
Financial & listing details
- Lease term: Contact For Details
Nearby apartments for rent


Price history
| Date | Event | Price |
|---|---|---|
| 8/16/2026 | Listed for rent | $2,700$3/sqft |
Source: Bright MLS #MDMC2248442 Report a problem | ||
| 6/26/2025 | Listing removed | $439,900$433/sqft |
Source:  Bright MLS #MDMC2174372 Report a problem Bright MLS #MDMC2174372 Report a problem | ||
| 6/8/2025 | Listed for rent | $2,700+14.9%$3/sqft |
Source: Bright MLS #MDMC2184942 Report a problem | ||
| 4/9/2025 | Listed for sale | $439,900-10.2%$433/sqft |
Source: Bright MLS #MDMC2174372 Report a problem | ||
| 9/25/2024 | Listing removed | $490,000$482/sqft |
Source: Bright MLS #MDMC2148930 Report a problem | ||
| 9/20/2024 | Listed for sale | $490,000$482/sqft |
Source: Bright MLS #MDMC2148930 Report a problem | ||
| 8/10/2024 | Listing removed | -- |
Source: Zillow Rentals Report a problem | ||
| 8/7/2024 | Listed for rent | $2,350+4.4%$2/sqft |
Source: Zillow Rentals Report a problem | ||
| 7/6/2021 | Listing removed | -- |
Source: Zillow Rental Network Premium Report a problem | ||
| 6/27/2021 | Listed for rent | $2,250+2.3%$2/sqft |
Source: Zillow Rental Network Premium Report a problem | ||
| 7/12/2018 | Listing removed | $2,200$2/sqft |
Source: Wright Brokerage #1001961958 Report a problem | ||
| 6/30/2018 | Price change | $2,200-4.3%$2/sqft |
Source: Wright Brokerage #1001961958 Report a problem | ||
| 6/8/2018 | Listed for rent | $2,300$2/sqft |
Source: Next Level Rentals, LLC Report a problem | ||
Neighborhood: 20852
Nearby schools
GreatSchools rating
- 10/10Kensington Parkwood Elementary SchoolGrades: K-5Distance: 1.4 mi
- 10/10North Bethesda Middle SchoolGrades: 6-8Distance: 2 mi
- 8/10Walter Johnson High SchoolGrades: 9-12Distance: 0.9 mi