Skip main navigation
Off market
  • $192,000

    5716 Charbonneau Ct, Fayetteville, NC 28304

    3beds
    1,282sqft
    SingleFamily
    Built in 1994
    8,712 Square Feet Lot
    $192,000 Zestimate®
    $150/sqft
    $1,406 Estimated rent

    Home value

    $192,000

    $179,000 - $204,000

    $1,406/mo

    Zestimate® history
    Loading
    Loading...

    Owner options

    List your home for rent

    $1,406/mo

    Rent Zestimate®

    Find your next renter with Zillow Rental Manager. Plus, with online applications, you can quickly screen prospective tenants – for free.

    Learn more

    $1,406/mo

    Rent Zestimate®

    Refinance and save

    $1,245/mo

    Est. payment

    Refinancing to a lower rate could help reduce your monthly payments and save thousands over the life of the loan.

    See today's rates

    $1,245/mo

    Est. payment

    Explore your selling options

    Work with a Zillow partner agent

    Leverage their expertise and Zillow's premium Showcase listings to get your home seen by more buyers.

    Get started

    List with your own agent

    Get your home in front of millions of buyers by listing it on Zillow.

    Learn how to do it

    Sell it yourself

    Take full control of how buyers see your home on Zillow by listing For Sale by Owner (FSBO).

    List your home

    What's special

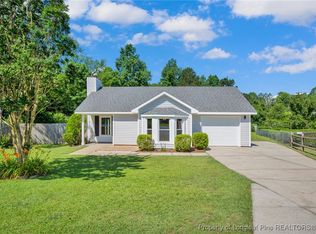
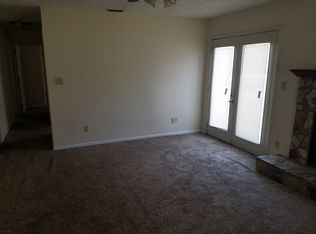
    Too cute & just in time for summer entertaining!!! Well maintained ranch floor plan on cul-de-sac. Fresh paint (inside & out) & new carpet. Expanded parking pad, 1 car garage, fenced yard, covered back deck & wraparound back patio out back. Bring your BBQ! Roof replaced 5-6 years ago, HVAC approx 9. SS electric range. Wood burning FP, nat gas H2O heater. Extra large coat/storage closet. Master with walk-in-closet. More info in agent remarks.

    This property is not currently displayed as for sale or rent on Zillow. This may be different from what's on other websites or public sources.

    Facts & features

    Interior

    Bedrooms & bathrooms
    • Bedrooms: 3
    • Bathrooms: 2
    • Full bathrooms: 2
    Heating
    • Forced air, Electric, Gas
    Appliances
    • Included: Dishwasher, Range / Oven
    Features
    • Ceiling Fan(s), Walk-In Closet(s), Master Downstairs, Air Conditioned, Other Bedroom Downstairs
    • Flooring: Tile, Carpet, Linoleum / Vinyl
    • Doors: Storm Door(s)
    • Has fireplace: Yes
    • Fireplace features: Masonry
    Interior area
    • Total interior livable area: 1,282 sqft

    Property

    Parking
    • Parking features: Garage - Attached
    Features
    • Patio & porch: Deck, Patio, Covered Deck, Porch - Front
    • Exterior features: Wood, Brick
    • Fencing: Fenced Yard
    Lot
    • Size: 8,712 Square Feet
    • Features: Cul-de-Sac
    • Topography: Level
    Details
    • Parcel number: 0406721902
    • Zoning: SF10
    • Zoning description: Single Family Res 10
    • Special conditions: Standard

    Construction

    Type & style
    • Home type: SingleFamily
    Materials
    • Wood
    • Foundation: Slab
    • Roof: Composition
    Condition
    • Good
    • Year built: 1994

    Utilities & green energy

    • Electric: Public Works
    • Gas: Piedmont Natural Gas
    • Sewer: Public Works
    • Water: Aqua

    Community & HOA

    Location
    • Region: Fayetteville

    Financial & listing details

    • Price per square foot: $150/sqft
    • Tax assessed value: $211,500
    • Annual tax amount: $2,495

    Price history

    DateEventPrice
    9/13/2019Sold$114,500$89/sqft
    Source: LPRMLS #607721 Report a problem
    7/26/2019Pending sale$114,500$89/sqft
    Source: RDU HOMES FOR YOU, INC. #607721 Report a problem
    7/12/2019Price change$114,500-4.2%$89/sqft
    Source: RDU HOMES FOR YOU, INC. #607721 Report a problem
    5/26/2019Listed for sale$119,500$93/sqft
    Source: RDU HOMES FOR YOU, INC. #607721 Report a problem

    Public tax history

    YearProperty taxesTax assessment
    2025$2,495 +35.4%$211,500 +115.4%
    2024$1,843 +5.6%$98,200
    2023$1,744 +7.1%$98,200
    2022$1,628 $98,200
    2021$1,628 $98,200 -6.8%
    2020-- $105,401 +10.9%
    2019$1,552 $95,000
    2018$1,552 $95,000
    2017$1,552 +12.8%$95,000 -4.9%
    2016$1,375 +1%$99,900
    2015$1,362 +0.5%$99,900
    2014$1,355 +2.9%$99,900
    2013$1,317 $99,900
    2012$1,317 $99,900
    2011$1,317 $99,900
    2010-- $99,900
    2009-- $99,900 +19.1%
    2008-- $83,900
    2007-- $83,900
    2006-- $83,900
    2005-- --
    2004-- $83,900
    2003-- $83,900 +3.3%
    2002-- $81,188
    2001-- $81,188
    Find assessor info on the county website

    Neighborhood: 28304

    Nearby schools

    GreatSchools rating
    Schools provided by the listing agent
    • Elementary: Brentwood Elementary
    • Middle: Lewis Chapel Middle School
    • High: Seventy-First Senior High

    Source: The MLS. This data may not be complete. We recommend contacting the local school district to confirm school assignments for this home.

    Get a cash offer in 3 minutes
    Find out how much your home could sell for in as little as 3 minutes with a no-obligation cash offer.
    Estimated market value
    $192,000
    Get a cash offer in 3 minutes
    Find out how much your home could sell for in as little as 3 minutes with a no-obligation cash offer.
    Estimated market value
    $192,000