New Price! Welcome to your dream home! This delightful multi-story residence, built in the 1940s, seamlessly blends vintage charm with modern conveniences. Gather around the wood-burning fireplace in the inviting living area, creating a warm atmosphere for family and friends. Enjoy the ease of main-level living with a spacious primary bedroom, an additional bedroom, and bathroom perfect for relaxation and privacy. Cook and entertain in style in the beautifully remodeled kitchen, featuring stunning hickory cabinets, under cabinet lighting, and ample cabinetry and counter space. Upstairs, discover two additional bedrooms and a stylish 3/4 bath, along with a wonderful flex space—ideal for a home office, playroom, or cozy reading nook. The expansive unfinished basement offers laundry and utilities, providing endless potential for customization or additional storage. The property includes a two-car garage with an attached 400 sqft shop—perfect for a hobbyist, DIY projects or extra storage. Step outside to a wonderful backyard ready for entertaining! Enjoy summer evenings on the covered patio or gather around the fire pit under the stars.
Sold
$575,000
5716 Duniway Ave, Gladstone, OR 97027
4beds
2,090sqft
Residential, Single Family Residence
Built in 1948
-- sqft lot
$573,000 Zestimate®
$275/sqft
$3,058 Estimated rent
Home value
$573,000
$539,000 - $607,000
$3,058/mo
Zestimate® history
Owner options
List your home for rent
$3,058/mo
Rent Zestimate®
Find your next renter with Zillow Rental Manager. Plus, with online applications, you can quickly screen prospective tenants – for free.
$3,058/mo
Rent Zestimate®
Refinance and save
$3,533/mo
Est. payment
Refinancing to a lower rate could help reduce your monthly payments and save thousands over the life of the loan.
$3,533/mo
Est. payment
Explore your selling options
Work with a Zillow partner agent
Leverage their expertise and Zillow's premium Showcase listings to get your home seen by more buyers.
Get startedList with your own agent
Get your home in front of millions of buyers by listing it on Zillow.
Learn how to do itSell it yourself
Take full control of how buyers see your home on Zillow by listing For Sale by Owner (FSBO).
List your homeWhat's special
Two-car garageWood-burning fireplaceMain-level livingWonderful backyardFlex spaceRemodeled kitchenCovered patio
Zillow last checked:
Listing updated:
Listed by:
Travis Hinkle 503-622-8202,
Change Realty, LLC
Bought with:
Lindsey Cook, 201219174
Berkshire Hathaway HomeServices NW Real Estate
Source: RMLS (OR),MLS#: 24252139
Facts & features
Interior
Bedrooms & bathrooms
- Bedrooms: 4
- Bathrooms: 2
- Full bathrooms: 1
- Partial bathrooms: 1
- Main level bathrooms: 1
Rooms
- Room types: Bedroom 2, Bedroom 3, Dining Room, Family Room, Kitchen, Living Room, Primary Bedroom
Primary bedroom
- Level: Main
Heating
- Forced Air
Cooling
- Other
Appliances
- Included: Built In Oven, Cooktop, Dishwasher, Disposal, Double Oven, Trash Compactor, Gas Water Heater
Features
- Pantry
- Basement: Other,Partial,Unfinished
Interior area
- Total structure area: 2,090
- Total interior livable area: 2,090 sqft
Property
Parking
- Total spaces: 2
- Parking features: Driveway, Attached, Oversized
- Attached garage spaces: 2
- Has uncovered spaces: Yes
Features
- Stories: 3
- Patio & porch: Patio
- Exterior features: Fire Pit, Yard
Lot
- Features: SqFt 7000 to 9999
Details
- Additional structures: Workshop
- Parcel number: 00520234
Construction
Type & style
- Home type: SingleFamily
- Architectural style: Other,Traditional
- Property subtype: Residential, Single Family Residence
Materials
- Cedar, Lap Siding, Wood Siding
- Foundation: Concrete Perimeter
- Roof: Composition,Shingle
Condition
- Resale
- New construction: No
- Year built: 1948
Utilities & green energy
- Gas: Gas
- Sewer: Public Sewer
- Water: Public
Community & HOA
HOA
- Has HOA: No
Location
- Region: Gladstone
Financial & listing details
- Price per square foot: $275/sqft
- Tax assessed value: $712,835
- Annual tax amount: $5,318
- Date on market: 10/4/2024
- Cumulative days on market: 257 days
- Listing terms: Cash,Conventional,FHA,VA Loan
Price history
| Date | Event | Price |
|---|---|---|
| 7/15/2025 | Sold | $575,000-2%$275/sqft |
Source:  RMLS (OR) #24252139 Report a problem RMLS (OR) #24252139 Report a problem | ||
| 6/20/2025 | Pending sale | $587,000$281/sqft |
Source: RMLS (OR) #24252139 Report a problem | ||
| 5/21/2025 | Price change | $587,000-1.2%$281/sqft |
Source: RMLS (OR) #24252139 Report a problem | ||
| 5/1/2025 | Price change | $594,000-0.8%$284/sqft |
Source: RMLS (OR) #24252139 Report a problem | ||
| 2/24/2025 | Price change | $599,000-2.1%$287/sqft |
Source: RMLS (OR) #24252139 Report a problem | ||
| 1/11/2025 | Listed for sale | $612,000-4.1%$293/sqft |
Source: RMLS (OR) #24252139 Report a problem | ||
| 10/3/2024 | Listing removed | -- |
Source: Owner Report a problem | ||
| 9/17/2024 | Listed for sale | $638,000$305/sqft |
Source: Owner Report a problem | ||
Public tax history
| Year | Property taxes | Tax assessment |
|---|---|---|
| 2025 | $5,652 +2.9% | $280,525 +3% |
| 2024 | $5,495 +3.3% | $272,355 +3% |
| 2023 | $5,318 +4.1% | $264,423 +3% |
| 2022 | $5,111 +3.8% | $256,722 +3% |
| 2021 | $4,923 +2.4% | $249,245 +3% |
| 2020 | $4,806 +1.2% | $241,986 +3% |
| 2019 | $4,750 +3.8% | $234,938 +3% |
| 2018 | $4,577 | $228,095 +3% |
| 2017 | $4,577 +6.6% | $221,451 +3% |
| 2016 | $4,294 | $215,001 +3% |
| 2015 | $4,294 +3.4% | $208,739 +3% |
| 2014 | $4,152 +5.8% | $202,659 +3% |
| 2013 | $3,924 +2.4% | $196,756 +3% |
| 2012 | $3,834 +3.4% | $191,025 +3% |
| 2011 | $3,709 +2.2% | $185,461 +3% |
| 2010 | $3,629 +3.7% | $180,059 +3% |
| 2009 | $3,501 +6% | $174,815 +3% |
| 2008 | $3,305 +3.1% | $169,723 +3% |
| 2007 | $3,204 +18.2% | $164,780 +3% |
| 2006 | $2,710 +3% | $159,981 +3% |
| 2005 | $2,631 +2.9% | $155,321 +3% |
| 2004 | $2,555 +4.6% | $150,797 +3% |
| 2003 | $2,443 +3% | $146,405 +3% |
| 2002 | $2,372 -2% | $142,141 +3% |
| 2001 | $2,419 +5.6% | $138,001 +3% |
| 2000 | $2,290 | $133,982 |
Find assessor info on the county website
Neighborhood: 97027
Nearby homes
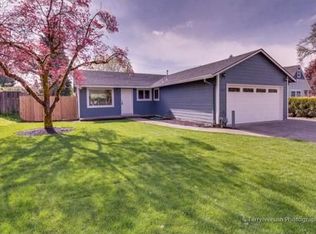
- $510,9003 bd2 ba1.1k sqft5800 Duniway Ave, Gladstone, OR 97027Off Market
- $463,0003 bd2 ba1.1k sqft19017 Howell St, Gladstone, OR 97027Sold

- $507,0003 bd1 ba2.4k sqft19008 Abernethy Ln, Gladstone, OR 97027Off Market
- $397,1002 bd1 ba1.1k sqft19000 Abernethy Ln, Gladstone, OR 97027Off Market
- $507,6002 bd1 ba1k sqft19010 Abernethy Ln, Gladstone, OR 97027Off Market
- $497,0004 bd1 ba1.7k sqft5806 Duniway Ave, Gladstone, OR 97027Off Market
- $--2 bd1 ba1k sqft19012 Abernethy Ln, Gladstone, OR 97027Off Market
- $509,9003 bd2 ba1.7k sqft19016 Howell St, Gladstone, OR 97027Off Market
Nearby schools
GreatSchools rating
- NAGladstone Center For Children And FamiliesGrades: PK-KDistance: 0.3 mi
- 7/10Walter L Kraxberger Middle SchoolGrades: 6-8Distance: 1 mi
- 6/10Gladstone High SchoolGrades: 9-12Distance: 0.3 mi
Schools provided by the listing agent
- Elementary: John Wetten
- Middle: Kraxberger
- High: Gladstone
Source: RMLS (OR). This data may not be complete. We recommend contacting the local school district to confirm school assignments for this home.
Get a cash offer in 3 minutes
Find out how much your home could sell for in as little as 3 minutes with a no-obligation cash offer.
Estimated market value
$573,000
Get a cash offer in 3 minutes
Find out how much your home could sell for in as little as 3 minutes with a no-obligation cash offer.
Estimated market value
$573,000
- Oregon
- Clackamas County
- Gladstone
- 97027
- 5716 Duniway Ave
Nearby cities
Nearby zip codes
Other Gladstone Topics
