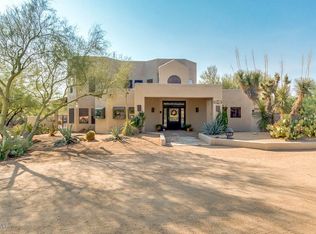
Welcome to this beautifully revitalized two story residence in the coveted Vista Norte neighborhood of Cave Creek, Arizona — a dramatic reimagining of the classic desert home offering luxury upgrades throughout and no HOA. The perfect location to be away from the busy city but still close to 5 star shopping and dining, and steps away from world class hiking, off-roading, horseback riding, and playing outdoors in our beautiful desert.
Property Highlights: County Island with low property taxes, over 2,950 square feet of elegantly updated living space with an open, modern floor plan flowing effortlessly between the kitchen, dining, and living areas. Bedrooms & Baths: 5 large bedrooms and 3 fully renovated baths designed for comfort and style. The huge primary suite features a wood burning fireplace, large his and hers closets, separate toilet room, double sinks, and a luxurious makeup station.
Upgraded Kitchen: A chef's dream kitchen with custom cabinetry, new countertops, modern appliances, and a central island perfect for gatherings and entertaining. All hardwood soft close cabinets, led cabinet and kick plate lighting that carries into the matching dining room, large butlers pantry with floor to ceiling storage and a wine fridge.
Indoor Comfort: New wood look porcelain tile throughout the entire home, no carpet anywhere, new paint, new trim, new windows, new doors, new everything! Updated lighting and comprehensive interior renovations create a bright, contemporary feel throughout the home including two wood burning fireplaces.
Exterior & Outdoor Living: ResortStyle Backyard, step outside to a completely refreshed outdoor living space featuring a huge sparkling inground pool and spa with new mini Pebbletech finish and brand new equipment, there is over 2000 sq feet of travertine in the backyard, an upgraded cabana with barbecue, benches, electric for tv's, and a fireplace for cool evenings. New sliding gate and railings around the entire fenced perimeter, the fenced yard is massive! You are welcomed home with a 1000 sq foot travertine courtyard entry, a beautiful 75 year old palm tree leading you to your covered entrance.
Lot & Views: Situated on a 0.92acre pieshaped lot, the property enjoys privacy with mountain views from the top balcony in all directions. The lot is accessible from Dynamite Rd perfect for large equipment or someone who wants to build a shop or arena for horses. plenty of space for outdoor enjoyment and future enhancements, the lot is also drive around with access to all sides.
Outdoor Features: Refreshed low maintenance desert landscaping no irrigation needed, upgraded hardscaping, and a large private balcony off the upper loft area and pool bar provide seamless indoor/outdoor living in every season. All new roofs including wood, underlayment, and 100 year tiles on the main roof the rest are energy efficient foam which is also new and deep sprayed for efficiency.
Utilities & Systems: Mechanical Updates: New HVAC, new electric service panel solar ready, new water heater, new appliances.
Parking & Storage: A twocar garage extended depth garage, new insulated doors and openers
Location Benefits: Nestled in a serene culdesac setting, this home offers privacy while being minutes from Cave Creek's dining, shopping, and outdoor recreational opportunities. Excellent schools in the Cave Creek Unified District enhance the appeal.
Sold for $980,000
$980,000
5716 E DESERT VISTA Trail, Cave Creek, AZ 85331
5beds
2,960sqft
Single Family Residence
Built in 1984
0.92 Acres Lot
$983,100 Zestimate®
$331/sqft
$5,115 Estimated rent
Home value
$983,100
$904,000 - $1.07M
$5,115/mo
Zestimate® history
Owner options
List your home for rent
$5,115/mo
Rent Zestimate®
Find your next renter with Zillow Rental Manager. Plus, with online applications, you can quickly screen prospective tenants – for free.
$5,115/mo
Rent Zestimate®
Refinance and save
$5,659/mo
Est. payment
Refinancing to a lower rate could help reduce your monthly payments and save thousands over the life of the loan.
$5,659/mo
Est. payment
Explore your selling options
Work with a Zillow partner agent
Leverage their expertise and Zillow's premium Showcase listings to get your home seen by more buyers.
Get startedList with your own agent
Get your home in front of millions of buyers by listing it on Zillow.
Learn how to do itSell it yourself
Take full control of how buyers see your home on Zillow by listing For Sale by Owner (FSBO).
List your homeWhat's special
Wood burning fireplaceTwo wood burning fireplacesUpdated lightingSeparate toilet roomModern appliancesNew countertopsLuxury upgrades throughout
Zillow last checked:
Listing updated:
Listed by:
Jared A English 888-881-4118,
Congress Realty, Inc.
Bought with:
DeAnn L Hasquet, BR540686000
HomeSmart
Source: ARMLS,MLS#: 6970328
Facts & features
Interior
Bedrooms & bathrooms
- Bedrooms: 5
- Bathrooms: 3
- Full bathrooms: 3
Heating
- Heat Pump, Electric
Cooling
- Heat Pump, Central Air, ENERGY STAR Qualified Equipment, Programmable Thmstat
Appliances
- Included: Refrigerator, Built-in Microwave, Dishwasher, Disposal, Electric Range, Built-In Electric Oven
- Laundry: Engy Star (See Rmks)
Features
- Pantry, Quartz Countertops, Double Vanity, Upstairs, Kitchen Island, Full Bth Master Bdrm, Separate Shwr & Tub
- Flooring: Tile
- Windows: Screens, Double Pane Windows, ENERGY STAR Qualified Windows, Vinyl Frame
- Has basement: No
- Number of fireplaces: 2
- Fireplace features: Wood Burning, Exterior Fireplace
Interior area
- Total structure area: 2,960
- Total interior livable area: 2,960 sqft
Property
Parking
- Total spaces: 12
- Parking features: Attached, Garage Door Opener, RV Garage
- Attached garage spaces: 2
- Uncovered spaces: 10
Features
- Stories: 2
- Has private pool: Yes
- Pool features: Variable Speed Pump, Diving Pool
- Has spa: Yes
- Spa features: Private
- Fencing: Front Yard,Back Yard,Block
Lot
- Size: 0.92 Acres
- Features: Cul-De-Sac, Natural Desert Front
Details
- Parcel number: 21144257
- Horses can be raised: Yes
Construction
Type & style
- Home type: SingleFamily
- Property subtype: Single Family Residence
Materials
- Cement Siding, Wood Frame
- Roof: Tile
Condition
- Year built: 1984
Utilities & green energy
- Sewer: Septic Tank
- Water: City Water
Community & HOA
Community
- Subdivision: VISTA NORTE
HOA
- Has HOA: No
- Services included: No Fees
Location
- Region: Cave Creek
Financial & listing details
- Price per square foot: $331/sqft
- Tax assessed value: $809,100
- Annual tax amount: $1,848
- Date on market: 2/17/2026
- Cumulative days on market: 61 days
- Listing terms: Cash,Conventional,VA Loan
- Ownership: Fee Simple
- Road surface type: Paved, Asphalt
Price history
| Date | Event | Price |
|---|---|---|
| 3/19/2026 | Sold | $980,000-2%$331/sqft |
Source:  ARMLS #6970328 Report a problem ARMLS #6970328 Report a problem | ||
| 2/13/2026 | Price change | $999,999-9.1%$338/sqft |
Source: ARMLS #6970328 Report a problem | ||
| 1/17/2026 | Listed for sale | $1,100,000+119.6%$372/sqft |
Source: ARMLS #6970328 Report a problem | ||
| 8/20/2025 | Sold | $501,000-39.7%$169/sqft |
Source: ARMLS #6864273 Report a problem | ||
| 1/14/2022 | Sold | $830,991$281/sqft |
Source: Public Record Report a problem | ||
| 9/30/2020 | Listing removed | -- |
Source: Auction.com Report a problem | ||
| 8/26/2020 | Listed for sale | -- |
Source: Auction.com Report a problem | ||
| 12/23/2019 | Listing removed | -- |
Source: Auction.com Report a problem | ||
| 12/21/2019 | Listed for sale | -- |
Source: Auction.com Report a problem | ||
Public tax history
| Year | Property taxes | Tax assessment |
|---|---|---|
| 2025 | $1,599 -2.8% | $80,910 -1.3% |
| 2024 | $1,645 +5.7% | $81,950 +135.1% |
| 2023 | $1,556 +19.1% | $34,854 +1.8% |
| 2022 | $1,307 +9.4% | $34,230 +5.3% |
| 2021 | $1,195 +3.1% | $32,500 +0.8% |
| 2020 | $1,159 +3.9% | $32,230 +0.2% |
| 2019 | $1,115 | $32,150 +15.2% |
| 2018 | $1,115 +3.7% | $27,920 +6.5% |
| 2017 | $1,075 +6.3% | $26,210 +6.4% |
| 2016 | $1,012 +8.1% | $24,630 +3.8% |
| 2015 | $936 | $23,730 +33.2% |
| 2014 | -- | $17,810 -20.3% |
| 2013 | -- | $22,360 |
| 2012 | -- | $22,360 -6% |
| 2011 | -- | $23,780 -30.8% |
| 2010 | -- | $34,350 -5.6% |
| 2009 | -- | $36,370 -3.3% |
| 2008 | -- | $37,600 +13.9% |
| 2007 | -- | $33,000 +40.1% |
| 2006 | -- | $23,550 |
| 2005 | -- | $23,550 +14.6% |
| 2004 | -- | $20,550 |
| 2003 | -- | $20,550 +31.3% |
| 2002 | -- | $15,650 |
Find assessor info on the county website
Neighborhood: 85331
Nearby homes
- $976,4003 bd3 ba3k sqft28212 N 58th St, Cave Creek, AZ 85331Off Market
- $1,111,9004 bd3 ba2.8k sqft5712 E Desert Vista Trl, Cave Creek, AZ 85331Off Market

- $1,048,9005 bd3 ba3.5k sqft5711 E Desert Vista Trl, Cave Creek, AZ 85331Off Market

- $797,5004 bd2 ba2.1k sqft28202 N 58th St, Cave Creek, AZ 85331Off Market
- $823,800-- bd2 ba2.5k sqft28222 N 58th St, Cave Creek, AZ 85331Off Market
- $1,052,9005 bd2 ba3.3k sqft5711 E Juana Ct, Cave Creek, AZ 85331Off Market
- $905,600-- bd4 ba2.4k sqft5701 E Desert Vista Trl, Cave Creek, AZ 85331Off Market
- $799,700-- bd2 ba2.3k sqft5702 E Desert Vista Trl, Cave Creek, AZ 85331Off Market
Nearby schools
GreatSchools rating
- 6/10Desert Sun AcademyGrades: PK-6Distance: 0.8 mi
- 4/10Sonoran Trails Middle SchoolGrades: 6-8Distance: 0.7 mi
- 10/10Cactus Shadows High SchoolGrades: 8-12Distance: 2.9 mi
Schools provided by the listing agent
- Elementary: Desert Sun Academy
- Middle: Sonoran Trails Middle School
- High: Cactus Shadows High School
- District: Cave Creek Unified District
Source: ARMLS. This data may not be complete. We recommend contacting the local school district to confirm school assignments for this home.
Get a cash offer in 3 minutes
Find out how much your home could sell for in as little as 3 minutes with a no-obligation cash offer.
Estimated market value
$983,100
Get a cash offer in 3 minutes
Find out how much your home could sell for in as little as 3 minutes with a no-obligation cash offer.
Estimated market value
$983,100
- Arizona
- Maricopa County
- Cave Creek
- 85331
- 5716 E DESERT VISTA Trail
Nearby cities
Nearby zip codes
Other Cave Creek Topics
