Welcome to your dream home in the highly sought after Cherry Park neighborhood! Nestled in a tranquil cul-de-sac, this charming and perfectly updated home offers 4 bedrooms and 3 bathrooms. As you step inside, you are greeted by a beautiful living room featuring an expansive bay window looking out to your huge covered front porch and manicured front lawn. The separate dining area will accommodate family meals and hosting gatherings with ease. The kitchen features brand new Della Terra quartz countertops and sparkling white cabinets! Meal prep with ease with ample counter space and a spot for barstools offering additional seating. Enjoy meals in your kitchen dining nook featuring another bay window and beautiful views of the backyard. This room opens to the family room which showcases a beamed vaulted ceiling and gas fireplace, making it the perfect space for relaxing and entertaining. There are 4 bedrooms upstairs, including a spacious and bright primary suite with a beautifully updated bathroom and 2 closets with organizing systems. There are 3 additional bedrooms and a full bathroom on this level. Downstairs, you'll find a partially finished basement offering endless possibilities for customization to suit your needs. Enjoy your morning coffee on the back deck with mountain views, mature trees, and stunning landscaping. The yard also has a shed providing add'l storage space. Bonus..the furnace and A/C are 2 years old, new roof shingles in 2021, the washer/dryer, kitchen range and refrigerator were replaced 5 years ago as well as all windows throughout the house! Don't miss out on this opportunity to own a piece of paradise in a prime location. This wonderful home is conveniently located near tennis courts, open space trails, Highline Canal, Cherry Park, Holly Pool, Denver Tech Center, I-25, Park Meadows, shopping, entertainment, 3 grocery stores within 1 mile, and the award winning Cherry Creek 5 School District. Check out the video at https://bit.ly/3TlTSnd
Sold for $800,000
$800,000
5716 E Weaver Place, Centennial, CO 80111
4beds
2,705sqft
Single Family Residence
Built in 1978
6,665 Square Feet Lot
$813,500 Zestimate®
$296/sqft
$3,438 Estimated rent
Home value
$813,500
$765,000 - $870,000
$3,438/mo
Zestimate® history
Owner options
List your home for rent
$3,438/mo
Rent Zestimate®
Find your next renter with Zillow Rental Manager. Plus, with online applications, you can quickly screen prospective tenants – for free.
$3,438/mo
Rent Zestimate®
Refinance and save
$4,787/mo
Est. payment
Refinancing to a lower rate could help reduce your monthly payments and save thousands over the life of the loan.
$4,787/mo
Est. payment
Explore your selling options
Work with a Zillow partner agent
Leverage their expertise and Zillow's premium Showcase listings to get your home seen by more buyers.
Get startedList with your own agent
Get your home in front of millions of buyers by listing it on Zillow.
Learn how to do itSell it yourself
Take full control of how buyers see your home on Zillow by listing For Sale by Owner (FSBO).
List your homeWhat's special
Zillow last checked:
Listing updated:
Listed by:
Valerie Beaudoin 303-726-1847 vbeaudoin00@gmail.com,
Berkshire Hathaway HomeServices Colorado Real Estate, LLC,
Katie Beaudoin 303-909-2318,
Berkshire Hathaway HomeServices Colorado Real Estate, LLC
Bought with:
Anudari Erdenebileg, 100016797
Aspire Real Estate LLC
Source: REcolorado as distributed by MLS GRID,MLS#: 5772660
Facts & features
Interior
Bedrooms & bathrooms
- Bedrooms: 4
- Bathrooms: 3
- Full bathrooms: 2
- 1/2 bathrooms: 1
- Main level bathrooms: 1
Primary bedroom
- Description: Spacious Primary Bedroom
- Level: Upper
Bedroom
- Description: 2nd Bedroom
- Level: Upper
Bedroom
- Description: 3rd Bedroom
- Level: Upper
Bedroom
- Description: 4th Bedroom
- Level: Upper
Primary bathroom
- Description: Beautifully Updated Ensuite Bathroom
- Level: Upper
Bathroom
- Level: Main
Bathroom
- Description: Full Bathroom Upstairs
- Level: Upper
Bonus room
- Description: With Full Garden Level Egress Window
- Level: Basement
Dining room
- Description: Connected To Kitchen
- Level: Main
Family room
- Description: Vaulted Ceilings And A Gas Fireplace
- Level: Main
Kitchen
- Description: Stainless Steel Appliances/Granite Countertops
- Level: Main
Living room
- Description: Lots Of Natural Light With A Bay Window
- Level: Main
Heating
- Forced Air
Cooling
- Central Air
Appliances
- Included: Dishwasher, Disposal, Dryer, Microwave, Oven, Range, Refrigerator, Washer
Features
- Ceiling Fan(s), Eat-in Kitchen, Five Piece Bath, Granite Counters, High Ceilings, Primary Suite, Smoke Free, Stone Counters
- Flooring: Carpet, Wood
- Windows: Bay Window(s), Double Pane Windows, Window Coverings
- Basement: Partial
- Number of fireplaces: 1
- Fireplace features: Family Room, Gas
- Common walls with other units/homes: No Common Walls
Interior area
- Total structure area: 2,705
- Total interior livable area: 2,705 sqft
- Finished area above ground: 1,961
- Finished area below ground: 300
Property
Parking
- Total spaces: 2
- Parking features: Concrete
- Attached garage spaces: 2
Features
- Levels: Two
- Stories: 2
- Patio & porch: Deck, Front Porch
- Exterior features: Garden, Lighting, Private Yard, Rain Gutters
Lot
- Size: 6,665 Square Feet
- Features: Level
Details
- Parcel number: 031816408
- Special conditions: Standard
Construction
Type & style
- Home type: SingleFamily
- Architectural style: Traditional
- Property subtype: Single Family Residence
Materials
- Vinyl Siding
- Roof: Composition
Condition
- Updated/Remodeled
- Year built: 1978
Utilities & green energy
- Sewer: Public Sewer
- Water: Public
- Utilities for property: Cable Available, Electricity Connected, Internet Access (Wired)
Community & HOA
Community
- Security: Carbon Monoxide Detector(s), Smoke Detector(s)
- Subdivision: Cherry Park
HOA
- Has HOA: Yes
- HOA fee: $50 annually
- HOA name: Cherry Park HOA
- HOA phone: 303-798-5131
Location
- Region: Centennial
Financial & listing details
- Price per square foot: $296/sqft
- Tax assessed value: $717,100
- Annual tax amount: $3,551
- Date on market: 5/30/2024
- Listing terms: Cash,Conventional,FHA,Jumbo,VA Loan
- Exclusions: Seller`s Personal Property, Staging Items, Refrigerator And Freezer In Garage, Shelving Units In Basement
- Ownership: Individual
- Electric utility on property: Yes
- Road surface type: Paved
Price history
| Date | Event | Price |
|---|---|---|
| 11/6/2024 | Sold | $800,000$296/sqft |
Source:  REcolorado as distributed by MLS GRID #5772660 Report a problem REcolorado as distributed by MLS GRID #5772660 Report a problem | ||
| 10/10/2024 | Pending sale | $800,000$296/sqft |
Source: REcolorado as distributed by MLS GRID #5772660 Report a problem | ||
| 10/4/2024 | Price change | $800,000-5.9%$296/sqft |
Source: REcolorado as distributed by MLS GRID #5772660 Report a problem | ||
| 9/4/2024 | Listed for sale | $850,000+3%$314/sqft |
Source: REcolorado as distributed by MLS GRID #5772660 Report a problem | ||
| 7/17/2024 | Listing removed | $825,000$305/sqft |
Source: BHHS broker feed #5772660 Report a problem | ||
| 6/20/2024 | Price change | $825,000-2.9%$305/sqft |
Source: REcolorado as distributed by MLS GRID #5772660 Report a problem | ||
| 5/30/2024 | Listed for sale | $850,000$314/sqft |
Source: REcolorado as distributed by MLS GRID #5772660 Report a problem | ||
Public tax history
| Year | Property taxes | Tax assessment |
|---|---|---|
| 2025 | $4,270 +11.8% | $44,819 -0.9% |
| 2024 | $3,818 +7.5% | $45,232 -8.4% |
| 2023 | $3,551 -0.4% | $49,391 +20.6% |
| 2022 | $3,564 | $40,963 -2.8% |
| 2021 | -- | $42,142 +27.2% |
| 2020 | $2,703 -1.1% | $33,140 |
| 2019 | $2,733 | $33,140 +0.1% |
| 2018 | $2,733 +1.2% | $33,106 |
| 2017 | $2,700 | $33,106 +20% |
| 2016 | -- | $27,581 |
| 2015 | -- | $27,581 +14.5% |
| 2014 | -- | $24,087 +4.3% |
| 2013 | $2,744 | $23,100 |
| 2012 | -- | $23,100 |
| 2011 | $2,544 +3% | $23,100 -5.5% |
| 2010 | $2,470 -4% | $24,450 |
| 2009 | $2,573 | $24,450 -2.3% |
| 2008 | -- | $25,034 |
| 2007 | -- | $25,034 +13.4% |
| 2006 | -- | $22,081 |
| 2005 | -- | $22,081 -1.4% |
| 2002 | $2,213 +13.7% | $22,400 +22.6% |
| 2001 | $1,945 | $18,270 |
Find assessor info on the county website
Neighborhood: 80111
Nearby homes
- $774,9004 bd3 ba3k sqft5756 E Weaver Pl, Centennial, CO 80111Off Market
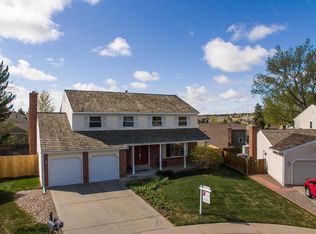
- $739,5004 bd3 ba2.3k sqft5845 E Weaver Cir, Centennial, CO 80111Off Market
- $797,6004 bd3 ba2.2k sqft5835 E Weaver Cir, Centennial, CO 80111Off Market
- $821,5004 bd3 ba2.2k sqft6466 S Ivy Ct, Centennial, CO 80111Off Market
- $772,7004 bd3 ba2.3k sqft5796 E Weaver Pl, Centennial, CO 80111Off Market
- $898,1004 bd3 ba3.3k sqft6476 S Ivy Ct, Centennial, CO 80111Off Market
- $737,5004 bd3 ba2.2k sqft5795 E Weaver Pl, Centennial, CO 80111Off Market
- $844,3004 bd3 ba3.2k sqft5694 E Weaver Pl, Centennial, CO 80111Off Market
Nearby schools
GreatSchools rating
- 8/10Heritage Elementary SchoolGrades: PK-5Distance: 0.6 mi
- 8/10West Middle SchoolGrades: 6-8Distance: 1.6 mi
- 9/10Cherry Creek High SchoolGrades: 9-12Distance: 3 mi
Schools provided by the listing agent
- Elementary: Heritage
- Middle: West
- High: Cherry Creek
- District: Cherry Creek 5
Source: REcolorado as distributed by MLS GRID. This data may not be complete. We recommend contacting the local school district to confirm school assignments for this home.
Get a cash offer in 3 minutes
Find out how much your home could sell for in as little as 3 minutes with a no-obligation cash offer.
Estimated market value
$813,500
Get a cash offer in 3 minutes
Find out how much your home could sell for in as little as 3 minutes with a no-obligation cash offer.
Estimated market value
$813,500
- Colorado
- Arapahoe County
- Centennial
- 80111
- 5716 E Weaver Place
Nearby cities
Nearby zip codes
Other Centennial Topics
