Skip main navigation
Sold
Street View
  • Price Unknown

    5716 Fallow Ct, Columbia, MO 65202

    3beds
    1,387sqft
    Single Family Residence
    Built in ----
    -- sqft lot
    $286,000 Zestimate®
    $--/sqft
    $1,881 Estimated rent

    Home value

    $286,000

    $272,000 - $300,000

    $1,881/mo

    Zestimate® history
    Loading
    Loading...

    Owner options

    List your home for rent

    $1,881/mo

    Rent Zestimate®

    Find your next renter with Zillow Rental Manager. Plus, with online applications, you can quickly screen prospective tenants – for free.

    Learn more

    $1,881/mo

    Rent Zestimate®

    Refinance and save

    Refinancing to a lower rate could help reduce your monthly payments and save thousands over the life of the loan.

    See today's rates

    Explore your selling options

    Work with a Zillow partner agent

    Leverage their expertise and Zillow's premium Showcase listings to get your home seen by more buyers.

    Get started

    List with your own agent

    Get your home in front of millions of buyers by listing it on Zillow.

    Learn how to do it

    Sell it yourself

    Take full control of how buyers see your home on Zillow by listing For Sale by Owner (FSBO).

    List your home

    What's special

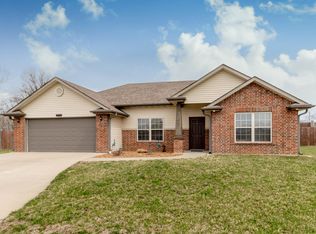
    This lovely 3 bedroom, 2 bathroom home, located on a large lot towards the end of a cul-de-sac street, is one you won't want to miss. The home features a split bedroom design with a large master suite with walk-in shower, large tub with tile surround, two walk-in closets, and a separate water closet for privacy. The second and third bedrooms are located on the opposite side of the house and are both spacious with tons of natural light and larger than average sized closets. Most of the home has just been recently repainted. Refrigerator, washer, and dryer, and home security system all convey. Open house scheduled for Sunday 1 PM - 3 PM.

    Zillow last checked:

    Listing updated:

    Listed by:

    Emily Baskett 573-424-9146,

    Weichert, Realtors - House of Brokers 573-446-6767

    Bought with:

    Emily Baskett, 2017034170

    Weichert, Realtors - House of Brokers

    Source: CBORMLS,MLS#: 419282MLS Logo

    Facts & features

    Interior

    Bedrooms & bathrooms
    • Bedrooms: 3
    • Bathrooms: 2
    • Full bathrooms: 2
    Full bathroom
    • Level: Main
    Full bathroom
    • Level: Main
    Heating
    • Forced Air, Natural Gas
    Cooling
    • Central Electric
    Appliances
    • Laundry: Washer/Dryer Hookup
    Features
    • High Speed Internet, Tub/Shower, Stand AloneShwr/MBR, Split Bedroom Design, Walk-In Closet(s), Smart Thermostat, Eat-in Kitchen, Laminate Counters, Wood Cabinets
    • Flooring: Carpet, Tile
    • Windows: Window Treatments, Some Window Treatments
    • Has basement: No
    • Has fireplace: No
    Interior area
    • Total structure area: 1,387
    • Total interior livable area: 1,387 sqft
    • Finished area below ground: 0

    Property

    Parking
    • Total spaces: 2
    • Parking features: Attached, Paved
    • Attached garage spaces: 2
    Features
    • Patio & porch: Back, Front Porch
    • Fencing: Back Yard,Partial,Chain Link,Wood
    Lot
    • Dimensions: 63.92 × 185.34
    • Features: Cleared, Curbs and Gutters, Cul-De-Sac
    Details
    • Additional structures: Lawn/Storage Shed
    • Parcel number: 1280200010630001
    • Zoning description: R-1 One- Family Dwelling*

    Construction

    Type & style
    • Home type: SingleFamily
    • Architectural style: Ranch
    • Property subtype: Single Family Residence
    Materials
    • Foundation: Concrete Perimeter, Slab
    • Roof: ArchitecturalShingle

    Utilities & green energy

    • Electric: County
    • Gas: Gas-Natural
    • Sewer: City
    • Water: Public
    • Utilities for property: Natural Gas Connected, Trash-City

    Community & neighborhood

    Security
    • Security features: Smoke Detector(s)
    Location
    • Region: Columbia
    • Subdivision: Deer Ridge

    Price history

    DateEventPrice
    5/13/2024Sold--
    Source: CBORMLS #419282 Report a problem
    4/7/2024Listed for sale$250,000+59.2%$180/sqft
    Source: CBORMLS #419282 Report a problem
    11/28/2017Sold--
    Source: Agent Provided Report a problem
    10/5/2017Price change$157,000-1.3%$113/sqft
    Source: RE/MAX Boone Realty #372934 Report a problem
    9/3/2017Listed for sale$159,000$115/sqft
    Source: RE/MAX Boone Realty #372934 Report a problem

    Public tax history

    YearProperty taxesTax assessment
    2025-- $32,642 +14.5%
    2024$1,923 +0.8%$28,500
    2023$1,907 +8.1%$28,500 +8%
    2022$1,764 -0.2%$26,391
    2021$1,767 -2.3%$26,391 +4%
    2020$1,808 0%$25,372
    2019$1,808 +3.3%$25,372 +4%
    2018$1,751 +1.2%$24,396
    2017$1,729 +0.2%$24,396
    2016$1,726 $24,396
    2015$1,726 +8.9%$24,396
    2014$1,586 $24,396
    2013-- $24,396
    2012-- $24,396
    2011-- $24,396
    2010-- $24,396 +613.3%
    2009-- $3,420
    2008-- $3,420
    2007-- --

    Find assessor info on the county website

    Neighborhood: 65202

    Nearby schools

    GreatSchools rating
    Schools provided by the listing agent
    • Elementary: Two Mile Prairie
    • Middle: Lange
    • High: Battle

    Source: CBORMLS. This data may not be complete. We recommend contacting the local school district to confirm school assignments for this home.

    Sell for more on Zillow
    Get a Zillow Showcase℠ listing at no additional cost and you could sell for .
    $286,000
    2% more
    +$5,720
    With Zillow Showcase(estimated)
    $291,720