Back on Market. Buyer did not have funds for closing. Property Appraised! NEW ROOF BEING INSTALLED. Welcome to this inviting 3-bedroom, 2.5-bathroom townhouse that perfectly blends comfort, convenience, and charm! The main level features gleaming hardwood floors, a light-filled, updated kitchen with modern appliances, and a dining area ideal for entertaining. The spacious step-down living room offers a cozy yet open atmosphere and includes sliding glass doors that lead to an upper-level deck—perfect for outdoor gatherings or relaxing with a view. Upstairs, a large open foyer leads to three generously sized bedrooms and a full bathroom. The primary bedroom boasts ample closet space and large windows that flood the room with natural light. The fully finished basement provides versatile additional living space, ideal for a recreation room, home office, or guest suite, with direct access to the fully fenced backyard. Centrally located, this home is a commuter's dream, offering easy access to major highways and the Metro station. Nearby, you'll find shopping, dining, and entertainment options, along with community amenities like playgrounds and basketball and tennis courts. This home offers the perfect balance of a peaceful neighborhood setting and unmatched urban convenience—schedule your showing today and make it yours!
Sold for $350,000
$350,000
5716 Gladstone Way S, Capitol Heights, MD 20743
3beds
1,200sqft
Townhouse
Built in 1990
1,500 Square Feet Lot
$347,600 Zestimate®
$292/sqft
$2,716 Estimated rent
Home value
$347,600
$309,000 - $393,000
$2,716/mo
Zestimate® history
Owner options
List your home for rent
$2,716/mo
Rent Zestimate®
Find your next renter with Zillow Rental Manager. Plus, with online applications, you can quickly screen prospective tenants – for free.
$2,716/mo
Rent Zestimate®
Refinance and save
$2,163/mo
Est. payment
Refinancing to a lower rate could help reduce your monthly payments and save thousands over the life of the loan.
$2,163/mo
Est. payment
Explore your selling options
Work with a Zillow partner agent
Leverage their expertise and Zillow's premium Showcase listings to get your home seen by more buyers.
Get startedList with your own agent
Get your home in front of millions of buyers by listing it on Zillow.
Learn how to do itSell it yourself
Take full control of how buyers see your home on Zillow by listing For Sale by Owner (FSBO).
List your homeWhat's special
Home officeGuest suiteModern appliancesUpper-level deckLarge open foyerVersatile additional living spaceGleaming hardwood floors
Zillow last checked:
Listing updated:
Listed by:
Charnise Calhoun Carter 240-602-1158,
Realty One Group Performance, LLC
Bought with:
Linda Greggs, BR98376706
Magnus Realty, LLC
Source: Bright MLS,MLS#: MDPG2137406
Facts & features
Interior
Bedrooms & bathrooms
- Bedrooms: 3
- Bathrooms: 3
- Full bathrooms: 2
- 1/2 bathrooms: 1
- Main level bathrooms: 1
Rooms
- Room types: Living Room, Dining Room, Primary Bedroom, Bedroom 2, Bedroom 3, Kitchen, Laundry, Utility Room, Full Bath, Half Bath
Primary bedroom
- Level: Upper
Bedroom 2
- Level: Upper
Bedroom 3
- Level: Upper
Dining room
- Level: Main
Other
- Level: Upper
Other
- Level: Lower
Half bath
- Level: Main
Kitchen
- Level: Main
Laundry
- Features: Flooring - Concrete
- Level: Lower
Living room
- Level: Main
Utility room
- Features: Flooring - Concrete
- Level: Lower
Heating
- Forced Air, Heat Pump, Electric
Cooling
- Central Air, Electric
Appliances
- Included: Electric Water Heater
- Laundry: Laundry Room
Features
- Basement: Finished
- Has fireplace: No
Interior area
- Total structure area: 1,800
- Total interior livable area: 1,200 sqft
- Finished area above ground: 1,200
- Finished area below ground: 0
Property
Parking
- Parking features: None
Accessibility
- Accessibility features: None
Features
- Levels: Three
- Stories: 3
- Patio & porch: Patio
- Pool features: None
- Fencing: Back Yard,Board
Lot
- Size: 1,500 Square Feet
Details
- Additional structures: Above Grade, Below Grade
- Parcel number: 17182028504
- Zoning: RSFA
- Special conditions: Standard
Construction
Type & style
- Home type: Townhouse
- Architectural style: Traditional
- Property subtype: Townhouse
Materials
- Frame
- Foundation: Other
- Roof: Composition,Asphalt
Condition
- New construction: No
- Year built: 1990
Utilities & green energy
- Sewer: Public Sewer
- Water: Public
Community & HOA
Community
- Subdivision: London Woods
HOA
- Has HOA: Yes
- HOA fee: $348 semi-annually
Location
- Region: Capitol Heights
- Municipality: Capitol Heights
Financial & listing details
- Price per square foot: $292/sqft
- Tax assessed value: $241,633
- Annual tax amount: $4,243
- Date on market: 1/14/2025
- Listing agreement: Exclusive Right To Sell
- Ownership: Fee Simple
Price history
| Date | Event | Price |
|---|---|---|
| 3/21/2025 | Sold | $350,000+1.7%$292/sqft |
Source:  Bright MLS #MDPG2137406 Report a problem Bright MLS #MDPG2137406 Report a problem | ||
| 2/28/2025 | Pending sale | $344,000$287/sqft |
Source: Bright MLS #MDPG2137406 Report a problem | ||
| 2/20/2025 | Price change | $344,000+2.1%$287/sqft |
Source: Bright MLS #MDPG2137406 Report a problem | ||
| 1/22/2025 | Pending sale | $337,000$281/sqft |
Source: Bright MLS #MDPG2137406 Report a problem | ||
| 1/14/2025 | Listed for sale | $337,000$281/sqft |
Source: Bright MLS #MDPG2137406 Report a problem | ||
Public tax history
Tax history is unavailable.
Neighborhood: 20743
Nearby homes
- $350,0004 bd3 ba1.8k sqft5716 Gladstone Way, Capitol Heights, MD 20743Sold
- $355,0003 bd3 ba1.2k sqft5714 Gladstone Way, Capitol Heights, MD 20743Sold

- $309,0003 bd2 ba1.2k sqft5718 Gladstone Way, Capitol Heights, MD 20743Off Market
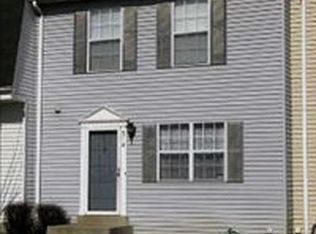
- $339,6003 bd3 ba1.2k sqft5720 Gladstone Way, Capitol Heights, MD 20743Off Market
- $317,300-- bd2 ba1.2k sqft5712 Gladstone Way, Capitol Heights, MD 20743Off Market
- $297,300-- bd1 ba1.2k sqft5722 Gladstone Way, Capitol Heights, MD 20743Off Market
- $300,500-- bd1 ba1.2k sqft5724 Gladstone Way, Capitol Heights, MD 20743Off Market
- $343,1003 bd2 ba1.2k sqft5710 Gladstone Way, Capitol Heights, MD 20743Off Market
Nearby schools
GreatSchools rating
- 5/10Doswell E. Brooks Elementary SchoolGrades: PK-5Distance: 0.5 mi
- 3/10Walker Mill Middle SchoolGrades: 6-8Distance: 1.1 mi
- 2/10Suitland High SchoolGrades: 9-12Distance: 1.7 mi
Schools provided by the listing agent
- District: Prince George's County Public Schools
Source: Bright MLS. This data may not be complete. We recommend contacting the local school district to confirm school assignments for this home.


Get pre-qualified for a loan
At Zillow Home Loans, we can pre-qualify you in as little as 5 minutes with no impact to your credit score.An equal housing lender. NMLS #10287.
- Maryland
- Prince Georges County
- Capitol Heights
- 20743
- 5716 Gladstone Way S
Nearby cities
Nearby neighborhoods
Nearby zip codes
Other Capitol Heights Topics
