This home offers the space, flexibility, and setting that make everyday living feel easy. With five bedrooms, four upstairs and one in the finished lower level, and three full bathrooms, there is room to grow, host, and adapt to your needs. The main level is designed for both daily life and entertaining, with a dedicated dining room and a comfortable living room anchored by a fireplace. The kitchen features granite countertops and thoughtful updates, including a replaced dishwasher control panel in 2025. Just off the dining room, the enclosed porch with wall to wall windows is a standout feature and a place you will naturally gravitate toward for morning coffee, quiet evenings, or simply enjoying the view year-round. Warm hardwood floors extend from the living room into three of the four upstairs bedrooms. The upper level offers four comfortable bedrooms, including a primary suite with a private bath and walk-in closet, along with a second full hall bathroom. The lower level adds valuable flexibility with a rec room finished in LVP flooring in 2023, a fifth bedroom, a full bath, and a second wood-burning fireplace that creates a cozy and inviting space for guests, a home office, or additional living area. A carport and an asphalt driveway provide parking for up to four vehicles, with the driveway scheduled to be resealed on May 5, 2026. The hot water heater and water shut-off valve were replaced in 2024, offering peace of mind for the next owner. Located in Hayfield Farm, this home is part of a well-established community with no HOA while still offering access to a neighborhood pool and Hayfield Park. You will also appreciate the close proximity to the Springfield and Huntington metro stations, Fort Belvoir, Coast Guard Station, major commuting routes, and Wegmans. The future Inova Franconia Springfield Hospital is just two miles away, and both Hayfield Elementary and Secondary Schools are within walking distance, with elementary access entirely within the neighborhood. A home that offers the space you need in a neighborhood people love.
Sold for $790,000
$790,000
5716 Glamis Dr, Alexandria, VA 22315
5beds
2,072sqft
Single Family Residence
Built in 1970
10,127 Square Feet Lot
$793,100 Zestimate®
$381/sqft
$4,011 Estimated rent
Home value
$793,100
$746,000 - $841,000
$4,011/mo
Zestimate® history
Owner options
List your home for rent
$4,011/mo
Rent Zestimate®
Find your next renter with Zillow Rental Manager. Plus, with online applications, you can quickly screen prospective tenants – for free.
$4,011/mo
Rent Zestimate®
Refinance and save
$4,952/mo
Est. payment
Refinancing to a lower rate could help reduce your monthly payments and save thousands over the life of the loan.
$4,952/mo
Est. payment
Explore your selling options
Work with a Zillow partner agent
Leverage their expertise and Zillow's premium Showcase listings to get your home seen by more buyers.
Get startedList with your own agent
Get your home in front of millions of buyers by listing it on Zillow.
Learn how to do itSell it yourself
Take full control of how buyers see your home on Zillow by listing For Sale by Owner (FSBO).
List your homeWhat's special
Second wood-burning fireplaceFive bedroomsKitchen features granite countertopsWarm hardwood floorsDedicated dining room
Zillow last checked:
Listing updated:
Listed by:
Kellie Ortiz 703-646-0745,
Samson Properties,
Listing Team: Team 1ntegrity
Bought with:
Thaddeus Underwood, BR200200448
Samson Properties
Source: Bright MLS,MLS#: VAFX2306580
Facts & features
Interior
Bedrooms & bathrooms
- Bedrooms: 5
- Bathrooms: 3
- Full bathrooms: 3
Rooms
- Room types: Living Room, Dining Room, Kitchen, Family Room, Laundry
Dining room
- Level: Main
Family room
- Level: Lower
Kitchen
- Level: Main
Laundry
- Level: Lower
Living room
- Level: Main
Screened porch
- Level: Main
Heating
- Forced Air, Natural Gas
Cooling
- Ceiling Fan(s), Central Air, Electric
Appliances
- Included: Microwave, Dishwasher, Disposal, Dryer, Extra Refrigerator/Freezer, Oven/Range - Gas, Refrigerator, Washer, Gas Water Heater
- Laundry: In Basement, Laundry Room
Features
- Dry Wall
- Flooring: Hardwood
- Basement: Full,Rear Entrance,Walk-Out Access,Windows,Finished
- Number of fireplaces: 2
- Fireplace features: Wood Burning
Interior area
- Total structure area: 2,072
- Total interior livable area: 2,072 sqft
- Finished area above ground: 1,368
- Finished area below ground: 704
Property
Parking
- Total spaces: 4
- Parking features: Asphalt, Attached Carport, Driveway
- Carport spaces: 1
- Uncovered spaces: 3
Accessibility
- Accessibility features: None
Features
- Levels: Multi/Split,Three
- Stories: 3
- Patio & porch: Screened Porch
- Exterior features: Sidewalks, Street Lights
- Pool features: None
- Fencing: Chain Link
Lot
- Size: 10,127 Square Feet
Details
- Additional structures: Above Grade, Below Grade
- Parcel number: 0914 04 0699
- Zoning: 131
- Special conditions: Standard
Construction
Type & style
- Home type: SingleFamily
- Property subtype: Single Family Residence
Materials
- Brick Front, Wood Siding
- Foundation: Slab
- Roof: Shingle
Condition
- New construction: No
- Year built: 1970
Details
- Builder model: Harvester
Utilities & green energy
- Sewer: Public Sewer
- Water: Public
Community & HOA
Community
- Subdivision: Hayfield Farm
HOA
- Has HOA: No
Location
- Region: Alexandria
Financial & listing details
- Price per square foot: $381/sqft
- Tax assessed value: $747,810
- Annual tax amount: $8,216
- Date on market: 5/7/2026
- Listing agreement: Exclusive Right To Sell
- Listing terms: Cash,Conventional,VA Loan
- Inclusions: Refrigerator In Basement, Portable Ac Unit
- Ownership: Fee Simple
Price history
| Date | Event | Price |
|---|---|---|
| 6/4/2026 | Sold | $790,000-1.2%$381/sqft |
Source:  Bright MLS #VAFX2306580 Report a problem Bright MLS #VAFX2306580 Report a problem | ||
| 5/13/2026 | Contingent | $799,999$386/sqft |
Source: Bright MLS #VAFX2306580 Report a problem | ||
| 5/7/2026 | Listed for sale | $799,999$386/sqft |
Source: Bright MLS #VAFX2306580 Report a problem | ||
Public tax history
| Year | Property taxes | Tax assessment |
|---|---|---|
| 2025 | $8,217 +7.6% | $710,770 +7.8% |
| 2024 | $7,639 +3.2% | $659,350 +0.5% |
| 2023 | $7,404 +4.5% | $656,070 +5.9% |
| 2022 | $7,087 | $619,800 +6.2% |
| 2021 | -- | $583,590 +8.5% |
| 2020 | $6,364 +2.7% | $537,730 +2.7% |
| 2019 | $6,196 +2.9% | $523,550 +2.9% |
| 2018 | $6,020 +5% | $508,620 +3% |
| 2017 | $5,733 +0.2% | $493,830 |
| 2016 | $5,721 +3.8% | $493,830 |
| 2015 | $5,511 +2.9% | $493,830 +2.6% |
| 2014 | $5,357 | $481,130 +9.8% |
| 2013 | -- | $438,110 +5.9% |
| 2012 | -- | $413,560 -1.1% |
| 2011 | -- | $418,010 -3.4% |
| 2010 | -- | $432,910 -1.2% |
| 2009 | -- | $438,280 -8.4% |
| 2008 | -- | $478,330 -7.9% |
| 2007 | -- | $519,550 +73.5% |
| 2003 | -- | $299,440 +19% |
| 2002 | -- | $251,630 +14.3% |
| 2001 | -- | $220,205 |
Find assessor info on the county website
Neighborhood: Franconia
Nearby homes
- $864,3005 bd3 ba2.6k sqft5718 Glamis Dr, Alexandria, VA 22315Off Market
- $865,7005 bd4 ba2.3k sqft5714 Glamis Dr, Alexandria, VA 22315Off Market
- $860,3004 bd4 ba2.9k sqft7604 Gifford Ct, Alexandria, VA 22315Off Market
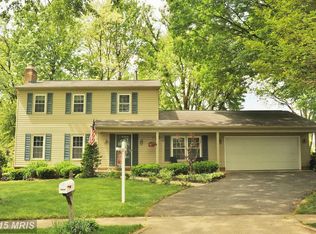
- $735,2004 bd3 ba1.3k sqft7602 Gifford Ct, Alexandria, VA 22315Off Market
- $803,0005 bd3 ba1.7k sqft5801 Charlton Ct, Alexandria, VA 22315Off Market
- $722,0004 bd2 ba1.3k sqft5720 Glamis Dr, Alexandria, VA 22315Off Market
- $730,6003 bd3 ba1.5k sqft7606 Gifford Ct, Alexandria, VA 22315Off Market
- $897,5005 bd3 ba2.2k sqft5715 Glamis Dr, Alexandria, VA 22315Off Market
Nearby schools
GreatSchools rating
- 8/10Hayfield Elementary SchoolGrades: PK-6Distance: 0.3 mi
- 6/10Hayfield SecondaryGrades: 7-12Distance: 0.5 mi
Schools provided by the listing agent
- Elementary: Hayfield
- Middle: Hayfield Secondary School
- High: Hayfield Secondary School
- District: Fairfax County Public Schools
Source: Bright MLS. This data may not be complete. We recommend contacting the local school district to confirm school assignments for this home.
Get a cash offer in 3 minutes
Find out how much your home could sell for in as little as 3 minutes with a no-obligation cash offer.
Estimated market value
$793,100
Get a cash offer in 3 minutes
Find out how much your home could sell for in as little as 3 minutes with a no-obligation cash offer.
Estimated market value
$793,100
- Virginia
- Fairfax County
- Alexandria
- 22315
- Franconia
- 5716 Glamis Dr
Nearby cities
Nearby neighborhoods
Nearby zip codes
Other Alexandria Topics
