STUNNING END/CORNER UNIT townhome in a GATED COMMUNITY in a highly sought after LUTZ location! This home combines style, space, and functionality in one of Tampa Bay's TOP-RATED SCHOOL DISTRICTS: Steinbrenner, Martinez, and Schwarzkopf. Inside you’ll find a SPACIOUS, OPEN-CONCEPT FLOOR PLAN filled with ABUNDANT NATURAL LIGHT and WOOD LAMINATE FLOORING throughout all of the main areas and 2 of the bedrooms. Downstairs, you'll find a versatile guest bedroom and full bathroom, ideal for multigenerational living or a home office setup. Upstairs, every bedroom boasts WALK-IN CLOSETS, including a luxurious primary suite with TRAY CEILING. The spa-like primary bath includes DUAL SINKS, a GARDEN TUB, and an OVERSIZED WALK-IN SHOWER. The kitchen is a showstopper, featuring WHITE 42” CABINETS, GRANITE COUNTERTOPS, SUBWAY TILE BACKSPLASH, a LARGE ISLAND WITH BREAKFAST BAR, and stylish PENDANT LIGHTING—perfect for entertaining. A SPACIOUS LOFT AREA offers additional space for a playroom, media space, or home gym. Enjoy quiet evenings on your SCREENED-IN LANAI with pavers, taking in the PEACEFUL WATER VIEWS. The 2-CAR GARAGE is WIRED FOR EV CHARGING CAPABILITIES, offering convenience and sustainability. LOW HOA...WATER, SEWER, AND TRASH INCLUDED IN FEE. Residents of this community enjoy access to a sparkling community pool and the peace of mind that comes with living in a secure, gated neighborhood. With top-tier schools and easy access to shopping, dining, and major highways, this Lutz location truly has it all!
Sold for $477,000
$477,000
5716 GRAND SONATA AVENUE, LUTZ, FL 33558
4beds
2,618sqft
Townhouse
Built in 2019
3,249 Square Feet Lot
$464,700 Zestimate®
$182/sqft
$3,430 Estimated rent
Home value
$464,700
Estimated sales range
Not available
$3,430/mo
Zestimate® history
Owner options
List your home for rent
$3,430/mo
Rent Zestimate®
Find your next renter with Zillow Rental Manager. Plus, with online applications, you can quickly screen prospective tenants – for free.
$3,430/mo
Rent Zestimate®
Refinance and save
$3,669/mo
Est. payment
Refinancing to a lower rate could help reduce your monthly payments and save thousands over the life of the loan.
$3,669/mo
Est. payment
Explore your selling options
Work with a Zillow partner agent
Leverage their expertise and Zillow's premium Showcase listings to get your home seen by more buyers.
Get startedList with your own agent
Get your home in front of millions of buyers by listing it on Zillow.
Learn how to do itSell it yourself
Take full control of how buyers see your home on Zillow by listing For Sale by Owner (FSBO).
List your homeWhat's special
Gated communityScreened-in lanaiGranite countertopsAbundant natural lightSpacious open-concept floor planPeaceful water viewsGarden tub
Zillow last checked:
Listing updated:
Listed by:
John Hoffman 813-734-7858,
KELLER WILLIAMS RLTY NEW TAMPA 813-994-4422
Bought with:
Koki Arshad, 3453938
BHHS FLORIDA PROPERTIES GROUP
Source: Stellar MLS,MLS#: TB8373423 Originating MLS: Suncoast Tampa
Originating MLS: Suncoast Tampa
Facts & features
Interior
Bedrooms & bathrooms
- Bedrooms: 4
- Bathrooms: 3
- Full bathrooms: 3
Rooms
- Room types: Loft
Primary bedroom
- Features: Ceiling Fan(s), Walk-In Closet(s)
- Level: Second
- Area: 227.43 Square Feet
- Dimensions: 13.3x17.1
Bedroom 2
- Features: Ceiling Fan(s), Walk-In Closet(s)
- Level: Second
- Area: 135.7 Square Feet
- Dimensions: 11.8x11.5
Bedroom 3
- Features: Ceiling Fan(s), Walk-In Closet(s)
- Level: Second
- Area: 153.18 Square Feet
- Dimensions: 11.1x13.8
Bedroom 4
- Features: Ceiling Fan(s), Built-in Closet
- Level: First
- Area: 158.12 Square Feet
- Dimensions: 11.8x13.4
Primary bathroom
- Features: Dual Sinks, En Suite Bathroom, Garden Bath, Granite Counters, Shower No Tub, Water Closet/Priv Toilet, Linen Closet
- Level: Second
- Area: 133 Square Feet
- Dimensions: 9.5x14
Bathroom 2
- Features: Dual Sinks, Tub With Shower
- Level: Second
- Area: 79.04 Square Feet
- Dimensions: 7.6x10.4
Bathroom 3
- Features: Shower No Tub
- Level: First
- Area: 46.64 Square Feet
- Dimensions: 5.3x8.8
Balcony porch lanai
- Level: First
- Area: 136.68 Square Feet
- Dimensions: 10.2x13.4
Kitchen
- Features: Pantry
- Level: First
- Area: 193.72 Square Feet
- Dimensions: 11.6x16.7
Laundry
- Level: Second
- Area: 62.7 Square Feet
- Dimensions: 9.5x6.6
Living room
- Features: Ceiling Fan(s), Built-in Closet
- Level: First
- Area: 190.1 Square Feet
- Dimensions: 16.11x11.8
Loft
- Level: Second
- Area: 399.63 Square Feet
- Dimensions: 23.1x17.3
Heating
- Central, Electric
Cooling
- Central Air
Appliances
- Included: Dishwasher, Electric Water Heater, Microwave, Range, Refrigerator, Water Softener
- Laundry: Laundry Room, Upper Level
Features
- Ceiling Fan(s), Eating Space In Kitchen, Kitchen/Family Room Combo, Open Floorplan, PrimaryBedroom Upstairs, Split Bedroom, Stone Counters, Tray Ceiling(s), Walk-In Closet(s)
- Flooring: Carpet, Ceramic Tile, Laminate
- Doors: Sliding Doors
- Windows: Blinds
- Has fireplace: No
- Common walls with other units/homes: Corner Unit,End Unit
Interior area
- Total structure area: 3,226
- Total interior livable area: 2,618 sqft
Property
Parking
- Total spaces: 2
- Parking features: Driveway, Garage Door Opener
- Attached garage spaces: 2
- Has uncovered spaces: Yes
Features
- Levels: Two
- Stories: 2
- Patio & porch: Enclosed, Rear Porch, Screened
- Exterior features: Lighting, Sidewalk
- Has view: Yes
- View description: Water, Pond
- Has water view: Yes
- Water view: Water,Pond
Lot
- Size: 3,249 Square Feet
- Features: Corner Lot, Sidewalk
- Residential vegetation: Trees/Landscaped
Details
- Parcel number: U192718B4V00000700054.0
- Zoning: PD
- Special conditions: None
Construction
Type & style
- Home type: Townhouse
- Property subtype: Townhouse
Materials
- Metal Frame, Stucco, Wood Frame
- Foundation: Slab
- Roof: Shingle
Condition
- New construction: No
- Year built: 2019
Utilities & green energy
- Sewer: Public Sewer
- Water: Public
- Utilities for property: Cable Available, Electricity Connected, Public, Sewer Connected, Water Connected
Community & HOA
Community
- Features: Community Mailbox, Gated Community - No Guard, Playground, Pool, Sidewalks
- Pet fee: $0 monthly
- Subdivision: SONATA PH 1
HOA
- Has HOA: Yes
- Amenities included: Gated, Playground, Pool
- Services included: Community Pool, Sewer, Trash, Water
- HOA fee: $363 monthly
- HOA name: Leland Management/ Angela Estilette
- HOA phone: 813-451-7900
Location
- Region: Lutz
Financial & listing details
- Price per square foot: $182/sqft
- Tax assessed value: $395,907
- Annual tax amount: $6,578
- Date on market: 4/14/2025
- Cumulative days on market: 8 days
- Listing terms: Cash,Conventional,FHA,VA Loan
- Ownership: Fee Simple
- Total actual rent: 0
- Electric utility on property: Yes
- Road surface type: Paved
Price history
| Date | Event | Price |
|---|---|---|
| 5/29/2025 | Sold | $477,000-1.6%$182/sqft |
Source:  Stellar MLS #TB8373423 Report a problem Stellar MLS #TB8373423 Report a problem | ||
| 4/22/2025 | Pending sale | $485,000$185/sqft |
Source: Stellar MLS #TB8373423 Report a problem | ||
| 4/14/2025 | Listed for sale | $485,000+18.3%$185/sqft |
Source: Stellar MLS #TB8373423 Report a problem | ||
| 7/15/2021 | Sold | $410,000$157/sqft |
Source: Public Record Report a problem | ||
Public tax history
| Year | Property taxes | Tax assessment |
|---|---|---|
| 2025 | $7,133 +8.4% | $395,907 +3.5% |
| 2024 | $6,578 +3.4% | $382,429 +3% |
| 2023 | $6,362 +3.9% | $371,290 +3% |
| 2022 | $6,126 +19.6% | $360,476 +21.4% |
| 2021 | $5,121 +2% | $297,008 +1.4% |
| 2020 | $5,020 +401.8% | $292,907 +1071.6% |
| 2019 | $1,000 | $25,000 |
Find assessor info on the county website
Neighborhood: 33558
Nearby homes
- $489,8004 bd3 ba2.6k sqft5714 Grand Sonata Ave, Lutz, FL 33558Off Market

- $479,9004 bd3 ba2.6k sqft5714 Grand Sonata Ave #5714, Lutz, FL 33558Off Market
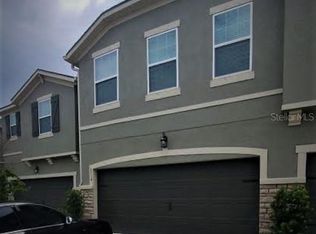
- $447,9003 bd3 ba2.2k sqft5712 Grand Sonata Ave, Lutz, FL 33558Off Market

- $420,0003 bd3 ba2.2k sqft5710 Grand Sonata Ave, Lutz, FL 33558Sold
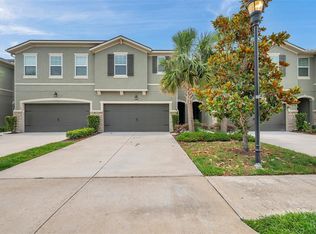
- $404,200-- bd2 ba2.2k sqft5708 Grand Sonata Ave, Lutz, FL 33558Off Market
- $415,2003 bd3 ba2.2k sqft5708 Grand Sonata Ave #50, Lutz, FL 33558Off Market
- $426,5004 bd3 ba2.5k sqft17603 Ledger Line Ln, Lutz, FL 33558Off Market
- $403,300-- bd2 ba2.2k sqft5706 Grand Sonata Ave, Lutz, FL 33558Off Market
Nearby schools
GreatSchools rating
- 10/10Schwarzkopf Elementary SchoolGrades: PK-5Distance: 2 mi
- 10/10Martinez Middle SchoolGrades: 6-8Distance: 2.4 mi
- 7/10Steinbrenner High SchoolGrades: 9-12Distance: 2.2 mi
Schools provided by the listing agent
- Elementary: Schwarzkopf-HB
- Middle: Martinez-HB
- High: Steinbrenner High School
Source: Stellar MLS. This data may not be complete. We recommend contacting the local school district to confirm school assignments for this home.
Get a cash offer in 3 minutes
Find out how much your home could sell for in as little as 3 minutes with a no-obligation cash offer.
Estimated market value
$464,700
Get a cash offer in 3 minutes
Find out how much your home could sell for in as little as 3 minutes with a no-obligation cash offer.
Estimated market value
$464,700
- Florida
- Hillsborough County
- Lutz
- 33558
- 5716 GRAND SONATA AVENUE
Nearby cities
Nearby neighborhoods
Nearby zip codes
Other Lutz Topics
