Skip main navigation
Sold for $351,900
  • $351,900

    5716 John Ave, Superior, WI 54880

    4beds
    2,206sqft
    Single Family Residence
    Built in 1890
    6,969.6 Square Feet Lot
    $384,700 Zestimate®
    $160/sqft
    $1,913 Estimated rent

    Home value

    $384,700

    $365,000 - $404,000

    $1,913/mo

    Zestimate® history
    Loading
    Loading...

    Owner options

    List your home for rent

    $1,913/mo

    Rent Zestimate®

    Find your next renter with Zillow Rental Manager. Plus, with online applications, you can quickly screen prospective tenants – for free.

    Learn more

    $1,913/mo

    Rent Zestimate®

    Refinance and save

    $1,884/mo

    Est. payment

    Refinancing to a lower rate could help reduce your monthly payments and save thousands over the life of the loan.

    See today's rates

    $1,884/mo

    Est. payment

    Explore your selling options

    Work with a Zillow partner agent

    Leverage their expertise and Zillow's premium Showcase listings to get your home seen by more buyers.

    Get started

    List with your own agent

    Get your home in front of millions of buyers by listing it on Zillow.

    Learn how to do it

    Sell it yourself

    Take full control of how buyers see your home on Zillow by listing For Sale by Owner (FSBO).

    List your home

    What's special

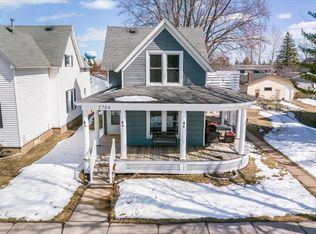
    Welcome to this beautifully updated two-story home, exuding modern farmhouse charm throughout. Step inside and be captivated by the seamless flow and open concept design, where every room feels like a great room. As you enter the main floor, you will be greeted by the inviting living room, perfect for relaxing and entertaining guests. Adjacent to the living room is a full updated bath, complete with a tub & stylish tile surround, and granite countertop vanity. The heart of the home lies in the exquisite kitchen, boasting a center island and new stainless steel appliances. For more formal occasions, the formal dining room provides an elegant setting, creating the perfect ambiance for intimate dinners and special celebrations. Additionally, the main floor features a cozy sitting room off the dining room, offering a tranquil retreat for relaxation or enjoying a good book while taking in the view of the backyard. Upstairs, you'll find 4 bedrooms and a charming full bathroom. The lower level features plenty of storage and a finished 18x14 room, perfect for play, office, workout, you name it! Every inch of this home has been tended to to ensure a great home for the next owner. Additional bonus features, vinyl windows, central air conditioning, and plenty of years left on the roof. Outside is sure to impress as well. Step off the kitchen through the patio doors onto a large backyard deck and enjoy the fenced backyard. The real showstopper of the backyard is your very own hot tub house! What a wonderful place to relax and rejuvenate. For parking, there is an oversized one car detached garage along with additional off street parking. This modern farmhouse-style home truly embodies the perfect blend of contemporary updates and timeless charm. Don't miss the opportunity to make this exceptional property your own.

    Zillow last checked:

    Listing updated:

    Listed by:

    Alicia Lokke 218-590-0431,

    Messina & Associates Real Estate

    Bought with:

    Greg Granlund

    Edina Realty, Inc. - Duluth

    Source: Lake Superior Area Realtors as distributed by MLS GRID,MLS#: 6114163MLS Logo

    Facts & features

    Interior

    Bedrooms & bathrooms
    • Bedrooms: 4
    • Bathrooms: 2
    • Full bathrooms: 2
    Bedroom
    • Level: Second
    • Area: 212.55 Square Feet
    • Dimensions: 10.9 x 19.5
    Bedroom
    • Level: Second
    • Area: 115.62 Square Feet
    • Dimensions: 9.4 x 12.3
    Bedroom
    • Level: Second
    • Area: 169.58 Square Feet
    • Dimensions: 12.2 x 13.9
    Bedroom
    • Level: Second
    • Area: 111.02 Square Feet
    • Dimensions: 9.1 x 12.2
    Bathroom
    • Level: Main
    • Area: 41.41 Square Feet
    • Dimensions: 4.1 x 10.1
    Bathroom
    • Level: Second
    • Area: 66.66 Square Feet
    • Dimensions: 6.6 x 10.1
    Dining room
    • Level: Main
    • Area: 158.6 Square Feet
    • Dimensions: 12.2 x 13
    Family room
    • Level: Basement
    • Area: 261.8 Square Feet
    • Dimensions: 14 x 18.7
    Kitchen
    • Description: Plus 10.1x5.4
    • Level: Main
    • Area: 207.08 Square Feet
    • Dimensions: 12.11 x 17.1
    Living room
    • Level: Main
    • Area: 469.95 Square Feet
    • Dimensions: 19.5 x 24.1
    Heating
    • Forced Air, Natural Gas
    Cooling
    • Central Air
    Appliances
    • Included: Dishwasher, Dryer, Microwave, Range, Refrigerator, Washer
    • Laundry: Dryer Hook-Ups, Washer Hookup
    Features
    • Eat In Kitchen, Kitchen Island
    • Doors: Patio Door
    • Windows: Vinyl Windows
    • Basement: Full,Partially Finished,Washer Hook-Ups,Dryer Hook-Ups
    • Has fireplace: No
    Interior area
    • Total interior livable area: 2,206 sqft
    • Finished area above ground: 1,945
    • Finished area below ground: 261

    Property

    Parking
    • Total spaces: 2
    • Parking features: Concrete, Off Street, Detached
    • Garage spaces: 2
    • Has uncovered spaces: Yes
    Features
    • Patio & porch: Deck
    • Exterior features: Hot Tub
    Lot
    • Size: 6,969 sqft
    • Dimensions: 50 x 140
    • Features: Level
    Details
    • Additional structures: Hot Tub, Other
    • Parcel number: 088080508000
    • Zoning description: Residential

    Construction

    Type & style
    • Home type: SingleFamily
    • Architectural style: Traditional
    • Property subtype: Single Family Residence
    Materials
    • Composition, Frame/Wood
    • Foundation: Concrete Perimeter
    • Roof: Asphalt Shingle
    Condition
    • Previously Owned
    • Year built: 1890

    Utilities & green energy

    • Electric: SWL&P
    • Sewer: Public Sewer
    • Water: Public

    Community & neighborhood

    Location
    • Region: Superior

    Other

    Other facts
    • Listing terms: Cash,Conventional

    Price history

    DateEventPrice
    7/25/2024Sold$351,900+0.6%$160/sqft
    Source: Lake Superior Area Realtors as distributed by MLS GRID #6114163 Report a problem
    6/24/2024Pending sale$349,900$159/sqft
    Source: Lake Superior Area Realtors as distributed by MLS GRID #6114163 Report a problem
    6/17/2024Contingent$349,900$159/sqft
    Source: WIREX MLS #6114163 Report a problem
    6/10/2024Listed for sale$349,900+55.5%$159/sqft
    Source: Lake Superior Area Realtors as distributed by MLS GRID #6114163 Report a problem
    12/9/2022Sold$225,000-1.7%$102/sqft
    Source: Lake Superior Area Realtors as distributed by MLS GRID #6106101 Report a problem
    10/31/2022Pending sale$229,000$104/sqft
    Source: Lake Superior Area Realtors as distributed by MLS GRID #6106101 Report a problem
    10/25/2022Listed for sale$229,000+37.1%$104/sqft
    Source: Lake Superior Area Realtors as distributed by MLS GRID #6106101 Report a problem
    7/31/2014Sold$167,000-1.8%$76/sqft
    Source: Public Record Report a problem
    6/6/2014Price change$170,000-0.6%$77/sqft
    Source: RE/MAX 1 #45563 Report a problem
    5/31/2014Listed for sale$171,000$78/sqft
    Source: RE/MAX 1 #45563 Report a problem
    5/29/2014Pending sale$171,000$78/sqft
    Source: RE/MAX 1 #45563 Report a problem
    3/7/2014Price change$171,000-0.6%$78/sqft
    Source: RE/MAX 1 #45563 Report a problem
    2/1/2014Price change$172,000-0.6%$78/sqft
    Source: RE/MAX 1 #45563 Report a problem
    11/19/2013Price change$173,000-0.6%$78/sqft
    Source: RE/MAX 1 #45563 Report a problem
    9/26/2013Price change$174,000-0.6%$79/sqft
    Source: RE/MAX 1 #45563 Report a problem
    8/24/2013Listed for sale$175,000+10.8%$79/sqft
    Source: RE/MAX 1 #45563 Report a problem
    8/21/2007Sold$158,000$72/sqft
    Source: Public Record Report a problem

    Public tax history

    YearProperty taxesTax assessment
    2024$5,177 +52.3%$353,000 +116.3%
    2023$3,400 +4.7%$163,200
    2022$3,247 -4.2%$163,200
    2021$3,392 -14.3%$163,200
    2020$3,957 +22.5%$163,200
    2019$3,231 -0.5%$163,200
    2018$3,246 -4.9%$163,200
    2017$3,413 +832307.4%$163,200
    2016$0 $163,200 +11.4%
    2015-- $146,500 +4.4%
    2014$3,000 -0.8%$140,300
    2013$3,025 +0.4%$140,300
    2012$3,014 -1%$140,300
    2011$3,045 -0.4%$140,300
    2010$3,057 +5.8%$140,300
    2009$2,889 $140,300
    2008-- $140,300 +16.5%
    2007$2,540 +2.3%$120,400
    2006$2,483 +0.3%$120,400
    2005$2,476 +29.6%$120,400 +75%
    2004$1,910 +8.5%$68,800 +1.6%
    2003$1,760 +2.1%$67,700
    2002$1,725 +1%$67,700
    2001$1,708 +9.8%$67,700
    2000$1,555 $67,700

    Find assessor info on the county website

    Neighborhood: 54880

    Nearby schools

    GreatSchools rating
    Get a cash offer in 3 minutes
    Find out how much your home could sell for in as little as 3 minutes with a no-obligation cash offer.
    Estimated market value
    $384,700
    Get a cash offer in 3 minutes
    Find out how much your home could sell for in as little as 3 minutes with a no-obligation cash offer.
    Estimated market value
    $384,700