The moment you step outside, you'll know this is the house for you. A shimmering gunite swimming pool takes center stage—it has color-changing lights glowing after sunset, and beautiful waterfalls in the background. It's more than a pool; it's your private resort. Complete with an outdoor bar set up to hang your tv and space for a mini fridge, this backyard was made for unforgettable gatherings, lazy afternoons, and starlit swims.
Inside, the home's split floorplan offers space for everyone. New carpet and new laminent flooring. Three bedrooms are downstairs, while the upstairs suite—with a sleeping area and a cozy sitting area—provides the perfect private retreat. Lots of closets mean you'll never run out of storage. Enjoy a formal dining room for special occasions and a kitchen with a sunny eating area for everyday meals. 4 year old roof, water heater and dishwasher.
Located within walking distance to fantastic DeSoto Central schools and Just a 20 minute walk to the Silo Square or a 5 minute drive. This home blends the joy of resort-style living with the comfort of a well-designed family space.
Closed
Price Unknown
5716 Kuykendall Dr, Southaven, MS 38672
4beds
2,200sqft
Residential, Single Family Residence
Built in 2005
7,840 Square Feet Lot
$334,100 Zestimate®
$--/sqft
$2,284 Estimated rent
Home value
$334,100
$301,000 - $371,000
$2,284/mo
Zestimate® history
Owner options
List your home for rent
$2,284/mo
Rent Zestimate®
Find your next renter with Zillow Rental Manager. Plus, with online applications, you can quickly screen prospective tenants – for free.
$2,284/mo
Rent Zestimate®
Refinance and save
Refinancing to a lower rate could help reduce your monthly payments and save thousands over the life of the loan.
Explore your selling options
Work with a Zillow partner agent
Leverage their expertise and Zillow's premium Showcase listings to get your home seen by more buyers.
Get startedList with your own agent
Get your home in front of millions of buyers by listing it on Zillow.
Learn how to do itSell it yourself
Take full control of how buyers see your home on Zillow by listing For Sale by Owner (FSBO).
List your homeWhat's special
Shimmering gunite swimming poolUpstairs suiteColor-changing lightsSplit floorplanLots of closetsPrivate resortFormal dining room
Zillow last checked:
Listing updated:
Listed by:
Pam Rogers 901-486-7021,
Adaro Realty, Inc.
Bought with:
Pamela R Colvin, S-50582
Keller Williams Realty - Getwell
Source: MLS United,MLS#: 4122436
Facts & features
Interior
Bedrooms & bathrooms
- Bedrooms: 4
- Bathrooms: 2
- Full bathrooms: 2
Primary bedroom
- Level: Lower
Bedroom
- Level: Lower
Bedroom
- Level: Lower
Bedroom
- Level: Second
Heating
- Central
Cooling
- Ceiling Fan(s), Central Air
Appliances
- Included: Disposal, Free-Standing Electric Range
- Laundry: Laundry Room
Features
- Ceiling Fan(s), Double Vanity, Eat-in Kitchen, Pantry, Primary Downstairs, Storage
- Has fireplace: Yes
- Fireplace features: Living Room
Interior area
- Total structure area: 2,200
- Total interior livable area: 2,200 sqft
Property
Parking
- Total spaces: 2
- Parking features: Garage Faces Front, Direct Access
- Garage spaces: 2
Features
- Levels: Two
- Stories: 2
- Patio & porch: Deck, Rear Porch
- Exterior features: Lighting, Private Yard
- Has private pool: Yes
- Pool features: Diving Board, Gunite, In Ground, Waterfall
- Fencing: Back Yard,Wood
Lot
- Size: 7,840 Square Feet
Details
- Additional structures: Shed(s)
- Parcel number: 2072041700025200
Construction
Type & style
- Home type: SingleFamily
- Architectural style: Traditional
- Property subtype: Residential, Single Family Residence
Materials
- Brick Veneer
- Foundation: Slab
- Roof: Architectural Shingles
Condition
- New construction: No
- Year built: 2005
Utilities & green energy
- Sewer: Public Sewer
- Water: Public
- Utilities for property: Electricity Connected, Water Connected
Community & HOA
Community
- Subdivision: Deerchase
Location
- Region: Southaven
Financial & listing details
- Tax assessed value: $198,619
- Annual tax amount: $1,816
- Date on market: 8/14/2025
- Electric utility on property: Yes
Price history
| Date | Event | Price |
|---|---|---|
| 9/16/2025 | Sold | -- |
Source: MLS United #4122436 Report a problem | ||
| 8/28/2025 | Pending sale | $324,900$148/sqft |
Source: MLS United #4122436 Report a problem | ||
| 8/20/2025 | Price change | $324,900-1.5%$148/sqft |
Source: MLS United #4122436 Report a problem | ||
| 8/14/2025 | Listed for sale | $329,900+78.3%$150/sqft |
Source: MLS United #4122436 Report a problem | ||
| 3/24/2021 | Listing removed | -- |
Source: Owner Report a problem | ||
| 2/25/2018 | Listing removed | $185,000$84/sqft |
Source: Owner Report a problem | ||
| 11/27/2017 | Pending sale | $185,000$84/sqft |
Source: Owner Report a problem | ||
| 10/18/2017 | Listed for sale | $185,000+18.2%$84/sqft |
Source: Owner Report a problem | ||
| 9/28/2012 | Sold | -- |
Source: MLS United #2278994 Report a problem | ||
| 7/19/2012 | Listed for sale | $156,540$71/sqft |
Source: BOB LEIGH & ASSOCIATES, REALTORS #278994 Report a problem | ||
Public tax history
| Year | Property taxes | Tax assessment |
|---|---|---|
| 2025 | $2,115 +16.5% | $19,862 +36.4% |
| 2024 | $1,816 | $14,563 |
| 2023 | $1,816 +2.5% | $14,563 |
| 2022 | $1,772 | $14,563 |
| 2021 | $1,772 +8.1% | $14,563 +6.9% |
| 2020 | $1,638 | $13,623 |
| 2019 | $1,638 -15.5% | $13,623 +0% |
| 2018 | $1,938 +20.6% | $13,619 +2.2% |
| 2017 | $1,606 | $13,328 -1.9% |
| 2016 | $1,606 -17% | $13,580 -44.3% |
| 2015 | $1,934 +34.3% | $24,360 +79.4% |
| 2014 | $1,440 -14.8% | $13,580 |
| 2013 | $1,690 | $13,580 -2.4% |
| 2010 | -- | $13,920 |
| 2009 | -- | $13,920 |
| 2008 | -- | $13,920 |
Find assessor info on the county website
Neighborhood: 38672
Nearby homes
- $289,6003 bd2 ba1.8k sqft5704 Kuykendall Dr, Southaven, MS 38672Off Market
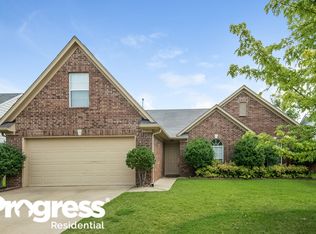
- $286,8003 bd2 ba1.6k sqft5728 Kuykendall Dr, Southaven, MS 38672Off Market
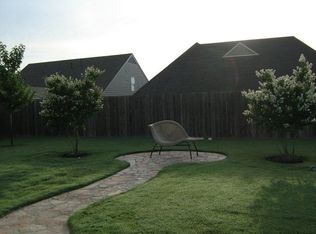
- $308,1004 bd2 ba1.8k sqft5717 Deer Ridge Dr, Southaven, MS 38672Off Market
- $286,4003 bd2 ba1.9k sqft5692 Kuykendall Dr, Southaven, MS 38672Off Market
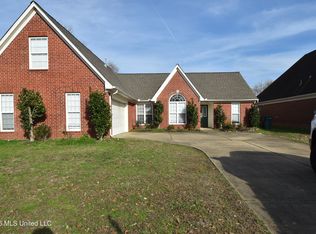
- $--4 bd2 ba1.9k sqft5740 Kuykendall Dr, Southaven, MS 38672Sold
- $302,3003 bd2 ba1.7k sqft5729 Deer Ridge Dr, Southaven, MS 38672Off Market
- $335,4005 bd3 ba2.7k sqft5705 Deer Ridge Dr, Southaven, MS 38672Off Market
- $284,9003 bd-- ba1.5k sqft5707 Kuykendall Dr, Southaven, MS 38672Off Market
Nearby schools
GreatSchools rating
- 6/10Desoto Central Elementary SchoolGrades: 3-5Distance: 0.3 mi
- 8/10Desoto Central Middle SchoolGrades: 6-8Distance: 0.3 mi
- 8/10Desoto Central High SchoolGrades: 9-12Distance: 0.5 mi
Schools provided by the listing agent
- Elementary: Desoto Central
- Middle: Desoto Central
- High: Desoto Central
Source: MLS United. This data may not be complete. We recommend contacting the local school district to confirm school assignments for this home.
Sell for more on Zillow
Get a Zillow Showcase℠ listing at no additional cost and you could sell for .
$334,100
2% more
+$6,682
With Zillow Showcase(estimated)
$340,782
- Mississippi
- DeSoto County
- Southaven
- 38672
- 5716 Kuykendall Dr
Nearby cities
Nearby zip codes
Other Southaven Topics
