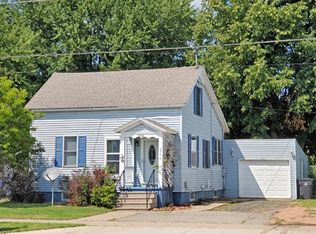
Completely remodeled and ready for its next owner, this charming 2-bedroom, 1-bathroom home offers a fresh new feel while maintaining a welcoming atmosphere. With a detached 1-car garage and thoughtful improvements throughout, it's ready to be enjoyed from the moment you step inside. The interior features bright, inviting living spaces with clean finishes and a timeless design that complements any style. Whether you're purchasing your first home, looking to downsize, or searching for an investment opportunity, this home offers updated living in a convenient location. Located on Main Street in the heart of Auburndale, you'll appreciate being just minutes from local schools, parks, and everyday amenities while enjoying the ease of small-town living. Thoughtful updates throughout and a convenient location makes this a home you won't want to miss.
Contingent
$159,900
5716 MAIN STREET, Auburndale, WI 54412
2beds
888sqft
Single Family Residence
Built in 1900
6,969 Square Feet Lot
$155,300 Zestimate®
$180/sqft
$-- HOA
What's special
Timeless designClean finishesThoughtful updates throughoutBright inviting living spaces
- 31 days |
- 235 |
- 13 |
Zillow last checked:
Listing updated:
Listed by:
MEGAN SCHMIDT Phone:715-650-2886,
NEXTHOME HUB CITY
Source: WIREX MLS,MLS#: 22603471
Originating MLS: Central WI Board of REALTORS
Facts & features
Interior
Bedrooms & bathrooms
- Bedrooms: 2
- Bathrooms: 1
- Full bathrooms: 1
- Main level bedrooms: 1
Primary bedroom
- Level: Main
- Area: 121
- Dimensions: 11 x 11
Bedroom 2
- Level: Upper
- Area: 154
- Dimensions: 14 x 11
Kitchen
- Area: 150
- Dimensions: 15 x 10
Living room
- Area: 204
- Dimensions: 17 x 12
Heating
- Natural Gas, Forced Air
Cooling
- Central Air
Appliances
- Included: Refrigerator, Range/Oven, Microwave, Washer, Dryer
Features
- Basement: None / Slab
Interior area
- Total structure area: 888
- Total interior livable area: 888 sqft
- Finished area above ground: 888
- Finished area below ground: 0
Property
Parking
- Total spaces: 1
- Parking features: 1 Car, Detached
- Garage spaces: 1
Features
- Levels: One and One Half
- Stories: 1
Lot
- Size: 6,969 Square Feet
Details
- Parcel number: 2300049
Construction
Type & style
- Home type: SingleFamily
- Property subtype: Single Family Residence
Materials
- Vinyl Siding
- Roof: Shingle
Condition
- 21+ Years
- New construction: No
- Year built: 1900
Utilities & green energy
- Sewer: Public Sewer
- Water: Public
Community & HOA
Location
- Region: Auburndale
- Municipality: Auburndale
Financial & listing details
- Price per square foot: $180/sqft
- Tax assessed value: $76,000
- Annual tax amount: $1,259
- Date on market: 7/23/2026
Estimated market value
Zestimate®
$155,300
Estimated sales range
$148,000 - $163,000
Rent Zestimate®
$1,069/mo
Price history
| Date | Event | Price |
|---|---|---|
| 7/30/2026 | Contingent | $159,900$180/sqft |
Source: | ||
| 7/30/2026 | Pending sale | $159,900$180/sqft |
Source: | ||
| 7/23/2026 | Listed for sale | $159,900+344.2%$180/sqft |
Source: | ||
| 6/8/2020 | Sold | $36,000+300%$41/sqft |
Source: Public Record Report a problem | ||
| 12/8/2011 | Sold | $9,000$10/sqft |
Source: Public Record Report a problem | ||
Public tax history
| Year | Property taxes | Tax assessment |
|---|---|---|
| 2024 | $1,079 +19.8% | $76,000 +84% |
| 2023 | $901 +3.3% | $41,300 |
| 2022 | $872 -9.2% | $41,300 |
| 2021 | $960 +7% | $41,300 |
| 2020 | $898 +22.1% | $41,300 |
| 2019 | $735 +3.5% | $41,300 |
| 2018 | $710 -1.2% | $41,300 |
| 2017 | $719 -0.1% | $41,300 |
| 2016 | $719 -4.5% | $41,300 |
| 2015 | $753 | $41,300 |
| 2014 | -- | $41,300 |
| 2013 | -- | $41,300 -4.6% |
| 2012 | -- | $43,300 |
| 2011 | -- | $43,300 |
| 2010 | -- | $43,300 |
| 2009 | -- | $43,300 |
| 2008 | -- | $43,300 |
| 2007 | -- | $43,300 |
| 2006 | -- | $43,300 |
| 2005 | -- | $43,300 |
| 2004 | -- | $43,300 |
| 2003 | -- | $43,300 |
| 2002 | -- | $43,300 +32% |
| 2001 | -- | $32,800 |
| 2000 | -- | $32,800 |
Find assessor info on the county website
Monthly payment
Est. payment
Payment breakdown
Explore the cost of this home by adjusting the details. Changes won't be saved.Climate risks
Neighborhood: 54412
Nearby schools
GreatSchools rating
- 5/10Auburndale Elementary SchoolGrades: PK-5Distance: 0.3 mi
- 4/10Auburndale High SchoolGrades: 6-12Distance: 0.4 mi
Schools provided by the listing agent
- Elementary: Auburndale
- Middle: Auburndale
- High: Auburndale
- District: Auburndale
Source: WIREX MLS. This data may not be complete. We recommend contacting the local school district to confirm school assignments for this home.
- $177,9003 bd2 ba1.4k sqft5714 Main St, Auburndale, WI 54412Off Market
Save 
- $103,100-- bd-- ba-- sqft5710 Main St, Auburndale, WI 54412Off Market
Save - $238,900-- bd-- ba-- sqft5720 Main St, Auburndale, WI 54412Off Market
Save - $284,500-- bd-- ba-- sqft10521 North Rd, Auburndale, WI 54412Off Market
Save - $266,800-- bd-- ba-- sqft5711 Clark St, Auburndale, WI 54412Off Market
Save - $125,5004 bd2 ba1.6k sqft5698 Main St, Auburndale, WI 54412Off Market
Save - $155,700-- bd-- ba-- sqft10512 North Rd, Auburndale, WI 54412Off Market
Save - $209,5003 bd1 ba1.2k sqft5736 Main St, Auburndale, WI 54412Off Market
Save
A local agent can set up tours, give advice and negotiate with sellers.


