Welcome to 5716 N Beaman Ave., a stunning two-story home that’s been lovingly reimagined by the talented Studio Chiodo. From the moment you step inside, you’ll be captivated by the thoughtful details and timeless character throughout. Elegant wainscoting, high-end wallpaper, and new window treatments set the tone for a space that’s both stylish and inviting. The kitchen shines with quartz countertops, a classic subway tile backsplash, and upgraded lighting, creating a modern yet warm atmosphere that’s perfect for everything from quiet breakfasts to lively dinner parties.
The charm extends outdoors to a beautifully upgraded backyard oasis. Imagine summer evenings under the pergola, string lights twinkling above, relaxing on the new concrete patio surrounded by the privacy of wooded views. This serene setting is ideal for unwinding or hosting friends and family.
And don’t miss the finished walkout lower level—it’s bathed in natural light and seamlessly blends with the home’s upper levels, offering even more space to live, work, or play.
Nestled in an unbeatable location, you’ll enjoy easy access to major highways, highly-rated Park Hill schools and you're just a few houses down from the neighborhood pool. Crossroads, River Market, KCI, Briarcliff Village and Historic Downtown Parkville are all just 15 minutes or less, putting all the best of KC at your fingertips.
This home is truly a gem, combining thoughtful design, unbeatable location, and a lifestyle you’ll love. Come see it today! more pictures coming soon.
Sold
Price Unknown
5716 N Beaman Ave, Kansas City, MO 64151
4beds
2,814sqft
Single Family Residence
Built in 1999
9,888 Square Feet Lot
$515,300 Zestimate®
$--/sqft
$2,889 Estimated rent
Home value
$515,300
$490,000 - $541,000
$2,889/mo
Zestimate® history
Owner options
List your home for rent
$2,889/mo
Rent Zestimate®
Find your next renter with Zillow Rental Manager. Plus, with online applications, you can quickly screen prospective tenants – for free.
$2,889/mo
Rent Zestimate®
Refinance and save
$515/mo
Est. payment
Refinancing to a lower rate could help reduce your monthly payments and save thousands over the life of the loan.
$515/mo
Est. payment
Explore your selling options
Work with a Zillow partner agent
Leverage their expertise and Zillow's premium Showcase listings to get your home seen by more buyers.
Get startedList with your own agent
Get your home in front of millions of buyers by listing it on Zillow.
Learn how to do itSell it yourself
Take full control of how buyers see your home on Zillow by listing For Sale by Owner (FSBO).
List your homeWhat's special
Zillow last checked:
Listing updated:
Listed by:
Kristin Malfer 816-536-0545,
Compass Realty Group,
Alex Owens 630-484-0858,
Compass Realty Group
Bought with:
Sharp Homes Team
Epique Realty
Source: Heartland MLS as distributed by MLS GRID,MLS#: 2616193
Facts & features
Interior
Bedrooms & bathrooms
- Bedrooms: 4
- Bathrooms: 4
- Full bathrooms: 3
- 1/2 bathrooms: 1
Primary bedroom
- Features: All Carpet
- Level: Second
- Area: 234 Square Feet
- Dimensions: 13 x 18
Bedroom 2
- Features: All Carpet
- Level: Second
- Area: 144 Square Feet
- Dimensions: 12 x 12
Bedroom 3
- Features: All Carpet
- Level: Second
- Area: 144 Square Feet
- Dimensions: 12 x 12
Bedroom 4
- Features: All Carpet
- Level: Second
- Area: 144 Square Feet
- Dimensions: 12 x 12
Breakfast room
- Features: Wood Floor
- Level: First
- Area: 204 Square Feet
- Dimensions: 17 x 12
Dining room
- Features: All Carpet
- Level: First
- Area: 132 Square Feet
- Dimensions: 12 x 11
Kitchen
- Features: Granite Counters, Kitchen Island, Pantry, Wood Floor
- Level: First
- Area: 130 Square Feet
- Dimensions: 10 x 13
Living room
- Features: All Carpet, Fireplace
- Level: First
- Area: 252 Square Feet
- Dimensions: 18 x 14
Recreation room
- Features: All Carpet
- Level: Lower
- Area: 396 Square Feet
- Dimensions: 18 x 22
Heating
- Forced Air
Cooling
- Electric
Appliances
- Included: Dishwasher, Disposal, Humidifier, Microwave
- Laundry: Laundry Room, Off The Kitchen
Features
- Ceiling Fan(s), Kitchen Island, Pantry, Vaulted Ceiling(s)
- Flooring: Carpet, Tile, Wood
- Basement: Finished,Walk-Out Access
- Number of fireplaces: 1
- Fireplace features: Living Room
Interior area
- Total structure area: 2,814
- Total interior livable area: 2,814 sqft
- Finished area above ground: 2,358
- Finished area below ground: 456
Property
Parking
- Total spaces: 3
- Parking features: Attached, Garage Door Opener, Garage Faces Front
- Attached garage spaces: 3
Features
- Patio & porch: Deck, Patio
Lot
- Size: 9,888 Square Feet
- Features: City Lot
Details
- Parcel number: 199.029300009008000
Construction
Type & style
- Home type: SingleFamily
- Architectural style: Traditional
- Property subtype: Single Family Residence
Materials
- Frame
- Roof: Composition
Condition
- Year built: 1999
Utilities & green energy
- Sewer: Public Sewer
- Water: Public
Community & HOA
Community
- Subdivision: Northwood Hills
HOA
- Has HOA: Yes
- Amenities included: Pool
- HOA fee: $515 annually
Location
- Region: Kansas City
Financial & listing details
- Tax assessed value: $294,719
- Annual tax amount: $6,180
- Date on market: 4/30/2026
- Listing terms: Cash,Conventional
- Ownership: Private
Price history
| Date | Event | Price |
|---|---|---|
| 6/1/2026 | Sold | -- |
Source:  Heartland MLS as distributed by MLS GRID #2616193 Report a problem Heartland MLS as distributed by MLS GRID #2616193 Report a problem | ||
| 5/2/2026 | Pending sale | $515,000$183/sqft |
Source: Heartland MLS as distributed by MLS GRID #2616193 Report a problem | ||
| 4/30/2026 | Listed for sale | $515,000+33.8%$183/sqft |
Source: Heartland MLS as distributed by MLS GRID #2616193 Report a problem | ||
| 1/3/2022 | Sold | -- |
Source: Heartland MLS as distributed by MLS GRID #2351058 Report a problem | ||
| 11/6/2021 | Pending sale | $385,000$137/sqft |
Source: Heartland MLS as distributed by MLS GRID #2351058 Report a problem | ||
| 10/24/2021 | Contingent | $385,000$137/sqft |
Source: Heartland MLS as distributed by MLS GRID #2351058 Report a problem | ||
| 10/22/2021 | Listed for sale | $385,000$137/sqft |
Source: Heartland MLS as distributed by MLS GRID #2351058 Report a problem | ||
| 5/6/2015 | Sold | -- |
Source: Heartland MLS as distributed by MLS GRID #1928169 Report a problem | ||
| 12/14/1999 | Sold | -- |
Source: Agent Provided Report a problem | ||
Public tax history
| Year | Property taxes | Tax assessment |
|---|---|---|
| 2025 | $5,012 +11.6% | $55,996 |
| 2024 | $4,490 +0.1% | $55,996 |
| 2023 | $4,483 -3.2% | $55,996 |
| 2022 | $4,632 -0.3% | $55,996 |
| 2021 | $4,647 +10.1% | $55,996 +11.8% |
| 2020 | $4,222 | $50,079 +13% |
| 2018 | -- | $44,303 |
| 2017 | $3,693 -0.6% | $44,303 |
| 2016 | $3,715 -0.3% | $44,303 |
| 2015 | $3,727 +1.7% | $44,303 |
| 2013 | $3,666 | $44,303 |
| 2012 | -- | $44,303 |
| 2011 | -- | $44,303 |
| 2010 | -- | $44,303 |
| 2009 | -- | $44,303 |
Find assessor info on the county website
Neighborhood: Parkdale
Nearby homes
- $430,4004 bd3 ba2.8k sqft5720 N Beaman Ave, Kansas City, MO 64151Off Market

- $427,1004 bd2 ba2.3k sqft5712 N Beaman Ave, Kansas City, MO 64151Off Market
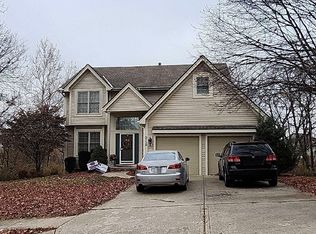
- $423,2004 bd3 ba2.2k sqft5724 N Beaman Ave, Kansas City, MO 64151Off Market
- $392,9003 bd2 ba1.9k sqft5708 N Beaman Ave, Kansas City, MO 64151Off Market
- $423,9003 bd2 ba2.4k sqft5711 N Beaman Ave, Kansas City, MO 64151Off Market
- $--4 bd4 ba3k sqft5717 N Beaman Ave, Kansas City, MO 64151Sold
- $489,0004 bd4 ba2.2k sqft5609 N Overland Dr, Kansas City, MO 64151Off Market
- $460,7004 bd4 ba2.3k sqft5723 N Beaman Ave, Kansas City, MO 64151Off Market
Nearby schools
GreatSchools rating
- 7/10Southeast Elementary SchoolGrades: K-5Distance: 0.3 mi
- 6/10Walden Middle SchoolGrades: 6-8Distance: 0.1 mi
- 8/10Park Hill South High SchoolGrades: 9-12Distance: 1.7 mi
Schools provided by the listing agent
- Elementary: Southeast
- Middle: Walden
- High: Park Hill South
Source: Heartland MLS as distributed by MLS GRID. This data may not be complete. We recommend contacting the local school district to confirm school assignments for this home.
Get a cash offer in 3 minutes
Find out how much your home could sell for in as little as 3 minutes with a no-obligation cash offer.
Estimated market value
$515,300
Get a cash offer in 3 minutes
Find out how much your home could sell for in as little as 3 minutes with a no-obligation cash offer.
Estimated market value
$515,300
- Missouri
- Platte County
- Kansas City
- 64151
- Parkdale
- 5716 N Beaman Ave
Nearby cities
Nearby neighborhoods
Nearby zip codes
Other Kansas City Topics
