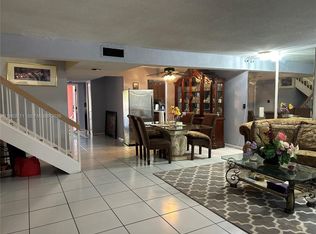
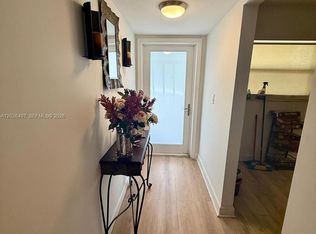
Discover this spacious 3-bedroom, 2.5-bath townhouse in the heart of Lauderhill, offering an impressive 2,100 sq ft of living area and exceptional investment potential. Located in the desirable Wimbledon Townhouse Association, this property features a NEW roof (2026), updated electrical (2019), and an AC unit from 2019. Inside, enjoy a functional layout with a welcoming wet bar, a breakfast area, a huge laundry room, and a one-car garage, plus driveway parking for added convenience. All 3 bedrooms are located on the second floor. The master bedroom features a huge private bathroom and generous walk-in closet space plus a private balcony that provides a quiet space to relax and enjoy the water view. The second bedroom also features a private balcony facing the front of the property. The community includes a pool, green areas, and guest parking; offers low monthly maintenance of just $300 (includes insurance), and RENTALS ARE ALLOWED IMMEDIATELY AFTER CLOSING—making it an ideal opportunity for investors. The home needs some TLC, giving buyers the chance to add value and personalize the space. Seller is motivated and will pay the recent Special Assessment for the 2026 roof work in full at closing. Cash-only purchase. Association approval required Conveniently located near shopping, public transportation, schools, and major roadways. Ideal for both homeowners and investors. Easy to show. Bring your offer!.
Under contract
$215,000
5716 NW 19th St #18, Lauderhill, FL 33313
3beds
2,100sqft
Townhouse
Built in 1974
-- sqft lot
$-- Zestimate®
$102/sqft
$300/mo HOA
What's special
Guest parkingIntegrated dining areaGenerous walk-in closet space
- 185 days
- 36
- 0
Likely to sell faster than
Zillow last checked:
Listing updated:
Listed by:
Eduardo Baigorria 305-904-6873,
Blue Lion Realty
Source: MIAMI,MLS#: A11978834 Originating MLS: A-Miami Association of REALTORS
Originating MLS: A-Miami Association of REALTORSFacts & features
Interior
Bedrooms & bathrooms
- Bedrooms: 3
- Bathrooms: 3
- Full bathrooms: 2
- 1/2 bathrooms: 1
Rooms
- Room types: Attic
Other
- Area: 91.73 Square Feet
- Dimensions: 9'3" x 9'11"
Other
- Area: 167.17 Square Feet
- Dimensions: 11'1" x 15'1"
Other
- Area: 209.41 Square Feet
- Dimensions: 13'7" x 15'5"
Other
- Area: 55.9 Square Feet
- Dimensions: 13'5" x 4'2"
Other
- Area: 140.78 Square Feet
- Dimensions: 9'4" x 15'1"
Other
- Area: 105.58 Square Feet
- Dimensions: 7'0" x 15'1"
Other
- Area: 468.75 Square Feet
- Dimensions: 20'10" x 22'6"
Other
- Area: 68.68 Square Feet
- Dimensions: 7'2" x 9'7"
Other
- Area: 221.67 Square Feet
- Dimensions: 11'1" x 20'0"
Heating
- Central, Electric
Cooling
- Ceiling Fan(s), Central Air, Electric
Appliances
- Included: Dishwasher, Dryer, Electric Water Heater, Refrigerator
- Laundry: Sink, Laundry Room, Washer/Dryer Hook-Up
Features
- Bar, Entrance Foyer, Pantry, Walk-In Closet(s), Wet Bar, Other
- Flooring: Carpet, Tile
- Windows: Single Hung Metal, Sliding
- Has fireplace: Yes
- Fireplace features: Decorative
Interior area
- Total structure area: 2,100
- Total interior livable area: 2,100 sqft
Video & virtual tour
Property
Parking
- Total spaces: 1
- Parking features: 2 Or More Spaces, Additional Spaces Available, Limited # Of Vehicle, No Rv/Boats, No Trucks/Trailers
- Attached garage spaces: 1
Features
- Entry location: First Floor Entry,Foyer
- Patio & porch: Open Porch
- Exterior features: Exterior Cat Walk, None, Balcony
- Pool features: Association
- Has view: Yes
- View description: Lake, Water
- Has water view: Yes
- Water view: Lake,Water
- Waterfront features: Lake, Lake Privileges
Details
- Parcel number: 494135HM0060
Construction
Type & style
- Home type: Townhouse
- Property subtype: Townhouse
- Attached to another structure: Yes
Materials
- Concrete Block Construction, CBS Construction, Stucco
- Foundation: Slab
Condition
- Fixer
- Year built: 1974
Community & HOA
Community
- Security: No Security
- Application fee: $150
- Pet fee: $0
- Subdivision: Wimbledon Townhouse Iii-7
HOA
- Has HOA: Yes
- Amenities included: Pool
- HOA fee: $300 monthly
Location
- Region: Lauderhill
Financial & listing details
- Price per square foot: $102/sqft
- Tax assessed value: $252,580
- Annual tax amount: $2,897
- Date on market: 3/7/2026
- Listing terms: Cash
Estimated market value
Not available
Estimated sales range
Not available
$2,770/mo
Price history
| Date | Event | Price |
|---|---|---|
| 7/22/2026 | Pending sale | $215,000$102/sqft |
Source:  MIAMI #A11978834 Report a problem MIAMI #A11978834 Report a problem | ||
| 6/2/2026 | Price change | $215,000-8.5%$102/sqft |
Source: MIAMI #A11978834 Report a problem | ||
| 5/25/2026 | Listed for sale | $235,000$112/sqft |
Source: MIAMI #A11978834 Report a problem | ||
| 4/7/2026 | Pending sale | $235,000$112/sqft |
Source: MIAMI #A11978834 Report a problem | ||
| 3/9/2026 | Listed for sale | $235,000-21.6%$112/sqft |
Source: MIAMI #A11978834 Report a problem | ||
| 1/22/2024 | Listing removed | -- |
Source:  BeachesMLS #F10409229 Report a problem BeachesMLS #F10409229 Report a problem | ||
| 1/10/2024 | Listed for sale | $299,900$143/sqft |
Source: BeachesMLS #F10409229 Report a problem | ||
| 12/29/2023 | Contingent | $299,900$143/sqft |
Source: BeachesMLS #F10409229 Report a problem | ||
| 12/18/2023 | Price change | $299,900-14.3%$143/sqft |
Source: BeachesMLS #F10409229 Report a problem | ||
| 11/17/2023 | Listed for sale | $349,900+536.2%$167/sqft |
Source: BeachesMLS #F10409229 Report a problem | ||
| 8/29/1996 | Sold | $55,000+755.6%$26/sqft |
Source: Public Record Report a problem | ||
| 4/1/1982 | Sold | $6,428$3/sqft |
Source: Public Record Report a problem | ||
Public tax history
| Year | Property taxes | Tax assessment |
|---|---|---|
| 2025 | $2,897 +1.6% | $102,510 +2.9% |
| 2024 | $2,852 +4.2% | $99,630 +3% |
| 2023 | $2,738 +5% | $96,730 +3% |
| 2022 | $2,609 +0.7% | $93,920 +3% |
| 2021 | $2,590 +55% | $91,190 +1.4% |
| 2020 | $1,671 +4% | $89,940 +2.3% |
| 2019 | $1,608 | $87,920 +1.9% |
| 2018 | $1,608 +6.1% | $86,290 +2.1% |
| 2017 | $1,516 +4.8% | $84,520 +2.1% |
| 2016 | $1,446 +5% | $82,790 +0.7% |
| 2015 | $1,378 -1.1% | $82,220 +93.6% |
| 2014 | $1,392 -4.3% | $42,470 +10% |
| 2013 | $1,456 +158.1% | $38,610 +20% |
| 2012 | $564 -7.1% | $32,180 -8.4% |
| 2011 | $607 +8.8% | $35,140 -8% |
| 2010 | $558 -40.6% | $38,180 -41.7% |
| 2009 | $939 +4.4% | $65,450 +0.1% |
| 2008 | $899 -9.9% | $65,390 +3% |
| 2007 | $999 -1.5% | $63,490 +2.5% |
| 2006 | $1,014 | $61,950 +3% |
| 2005 | -- | $60,150 +3% |
| 2004 | $976 +7.6% | $58,400 +1.9% |
| 2003 | $908 +1.8% | $57,320 +2.4% |
| 2002 | $892 +5.4% | $55,980 +1.6% |
| 2001 | $846 +4.9% | $55,100 |
| 2000 | $806 | -- |
Find assessor info on the county website
Monthly payment
Est. payment
Payment breakdown
Explore the cost of this home by adjusting the details. Changes won't be saved.Climate risks
Neighborhood: 33313
Nearby schools
Schools provided by the listing agent
- Elementary: Royal Palm
- High: Piper
Source: MIAMI. This data may not be complete. We recommend contacting the local school district to confirm school assignments for this home.
- $284,1003 bd3 ba2.1k sqft5714 NW 19th St #17, Lauderhill, FL 33313Off Market
- $270,4003 bd2 ba2.1k sqft5718 NW 19th St #19, Fort Lauderdale, FL 33313Off Market

- $217,5003 bd2 ba2.1k sqft5712 NW 19th St #16, Lauderhill, FL 33313Off Market
- $246,9003 bd2 ba2.1k sqft5720 NW 19th St #20, Lauderhill, FL 33313Off Market
Similar homes
- $259,0003 bd4 ba1.8k sqftWimbledon, Lauderhill, FL 33313For Sale
 MLS ID #A11963711, Jennifer Goodrich, Florida South Realty, Inc.. MIAMI
 - $199,9993 bd2 ba1.1k sqftBrookfield Square Condo, Lauderhill, FL 33313For Sale
 MLS ID #A11553497, Denise Haeussler Leatherbee, London Foster Realty. MIAMI
 - $219,9503 bd3 ba1.7k sqftTownhouse At Jacaranda, Fort Lauderdale, FL 33324For Sale
 MLS ID #A11964712, Juan Jaramillo, FGI Realty. MIAMI
 - $160,0002 bd2 ba1k sqftWater Bridge, Sunrise, FL 33313For Sale
 MLS ID #A12026497, Mayte Navarro, Lifestyle International Realty. MIAMI
 - $215,0002 bd2 ba1k sqftCanongate Condo, Tamarac, FL 33321For SaleMLS ID #A12068181, Marco Siervo, Florida Realty of Miami Corp. MIAMI
- $215,0002 bd2 ba1.1k sqftEmerald Isles West Phase, Fort Lauderdale, FL 33314For SaleMLS ID #A12063570, Nyer Kahn Roca, The Keyes Company. MIAMI
- $215,0002 bd2 ba1.1k sqftEmerald Isles West Phase, Fort Lauderdale, FL 33314For SaleMLS ID #A12063573, Nyer Kahn Roca, The Keyes Company. MIAMI
- $150,0003 bd2 ba1.5k sqftEnviron Phase Ii, Fort Lauderdale, FL 33319For SaleMLS ID #A12040144, Regine Mercier, The Keyes Company. MIAMI
- $240,0002 bd3 ba1.3k sqftVillage Townhouses Jacara, Fort Lauderdale, FL 33324For SaleMLS ID #A12063576, Nyer Kahn Roca, The Keyes Company. MIAMI
- $215,0003 bd2 ba1.1k sqftRamblewood Court, Pompano Beach, FL 33071For SaleMLS ID #A11918858, Juan Ore, RE/MAX Select Group. MIAMI
- $198,0002 bd2 ba1.2k sqftSun Run, Sunrise, FL 33351For SaleMLS ID #A12074458, George Carranza, Highlight Realty Corp. MIAMI
- $160,0002 bd2 ba1.2k sqftInternational Village, Fort Lauderdale, FL 33319For SaleMLS ID #A11995436, Juan Carlos Carvajalino, Beachfront Realty Inc. MIAMI
- $159,0002 bd2 ba1.3k sqftFalls Of Inverrary, Lauderhill, FL 33319For SaleMLS ID #A12062699, Abdulla Richards, AR1 State of the Art Real Estate, Inc.. MIAMI
- $189,9002 bd2 ba1.1k sqftCross Briar Condominiuns, Pompano Beach, FL 33068For SaleMLS ID #A11859505, Roberta Escalon, Avanti Way Realty LLC. MIAMI
- $199,0002 bd2 ba1k sqftSunrise Island, Sunrise, FL 33351For SaleMLS ID #A11927434, Glenn Stricklin, United Realty Group Inc.. MIAMI
- $179,9002 bd2 ba1.3k sqftSunrise Lakes Phase 4, Sunrise, FL 33322For SaleMLS ID #A12063849, Allan Charles, Allan Charles Realty Florida, LLC.. MIAMI
- $185,0002 bd2 ba1.1k sqftSunrise Lakes Condominium, Sunrise, FL 33322For SaleMLS ID #A12055099, Jorge Del Pino, Jorge M Del Pino. MIAMI
- $115,0002 bd2 ba1k sqftLas Vistas In Inverrary, Lauderhill, FL 33319For SaleMLS ID #A12041102, Lizette Hernandez, EXP Realty LLC. MIAMI
- $195,0002 bd2 ba1.2k sqftOak Hills, Dania Beach, FL 33314For SaleMLS ID #A11841186, Denise Costello, Coldwell Banker Realty. MIAMI
- $259,9992 bd2 ba1k sqftMeadowbrook Towers Condo, Hallandale Beach, FL 33009For SaleMLS ID #A12086215, Ivette Amin, Alpha Realty Services Corp. MIAMI
