Skip main navigation
Sold
  • Price Unknown

    5716 NW Creekview Dr, Parkville, MO 64152

    3beds
    1,313sqft
    Single Family Residence
    Built in 2021
    9,583 Square Feet Lot
    $352,300 Zestimate®
    $--/sqft
    $2,059 Estimated rent

    Home value

    $352,300

    $310,000 - $402,000

    $2,059/mo

    Zestimate® history
    Loading
    Loading...

    Owner options

    List your home for rent

    $2,059/mo

    Rent Zestimate®

    Find your next renter with Zillow Rental Manager. Plus, with online applications, you can quickly screen prospective tenants – for free.

    Learn more

    $2,059/mo

    Rent Zestimate®

    Refinance and save

    $50/mo

    Est. payment

    Refinancing to a lower rate could help reduce your monthly payments and save thousands over the life of the loan.

    See today's rates

    $50/mo

    Est. payment

    Explore your selling options

    Work with a Zillow partner agent

    Leverage their expertise and Zillow's premium Showcase listings to get your home seen by more buyers.

    Get started

    List with your own agent

    Get your home in front of millions of buyers by listing it on Zillow.

    Learn how to do it

    Sell it yourself

    Take full control of how buyers see your home on Zillow by listing For Sale by Owner (FSBO).

    List your home

    What's special

    Luxury vinyl tileScenic corner lotOpen sunlit floor planStylish kitchenSpacious primary suitePrivate bathCenter island
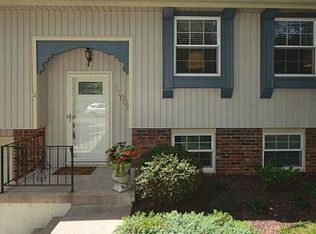
    Welcome to 5716 NW Creekview Drive in Walnut Creek! Enjoy easy living in this 3-bedroom, 2-bath home on a scenic corner lot in Parkville’s Walnut Creek community. Built in 2021, this energy efficient modern home features an open, sunlit floor plan with luxury vinyl tile, vaulted ceilings, and large windows throughout. The stylish kitchen is perfect for entertaining, offering a center island, white cabinets, pantry, and all appliances—including a gas range. The spacious primary suite includes a walk-in closet and private bath, with laundry conveniently located on the bedroom level. With on demand endless hot water. The sellers says the gas bill averages $55.00 per month Step outside to your private deck with a tranquil waterfall and Koi pond—perfect for relaxing or hosting friends. The oversized 2-car garage and fully concreted, climate-controlled crawl space provide plenty of storage and flexibility. Energy-efficient construction and a tankless hot water system keep utility costs low. Residents enjoy community amenities such as a pool, clubhouse, tennis courts, and trails, all for just $50/month HOA. Located in the top-rated Park Hill School District with easy access to highways and shopping. Don’t miss this opportunity—schedule your tour today and discover why this Walnut Creek gem is the perfect place to call home!

    Zillow last checked:

    Listing updated:

    Listed by:

    Karen Hadley 816-507-5728,

    Keller Williams KC North,

    Tim Hadley 816-507-5784,

    Keller Williams KC North

    Bought with:

    Gina Walton, SP00221464

    Keller Williams Realty Partners Inc.

    Source: Heartland MLS as distributed by MLS GRID,MLS#: 2615649MLS Logo

    Facts & features

    Interior

    Bedrooms & bathrooms
    • Bedrooms: 3
    • Bathrooms: 2
    • Full bathrooms: 2
    Primary bedroom
    • Level: Second
    Bedroom 2
    • Level: Second
    Bedroom 3
    • Level: Second
    Primary bathroom
    • Level: Second
    Bathroom 2
    • Level: Second
    Kitchen
    • Level: Main
    Laundry
    • Level: Second
    Living room
    • Level: Main
    Heating
    • Natural Gas
    Cooling
    • Electric
    Appliances
    • Included: Dishwasher, Disposal, Exhaust Fan, Microwave, Refrigerator, Gas Range, Tankless Water Heater
    • Laundry: Bedroom Level, Laundry Room
    Features
    • Ceiling Fan(s), Kitchen Island, Painted Cabinets, Pantry, Vaulted Ceiling(s), Walk-In Closet(s)
    • Flooring: Luxury Vinyl
    • Doors: Storm Door(s)
    • Windows: Thermal Windows
    • Basement: Crawl Space
    • Has fireplace: Yes
    Interior area
    • Total structure area: 1,313
    • Total interior livable area: 1,313 sqft
    • Finished area above ground: 1,313
    • Finished area below ground: 0

    Property

    Parking
    • Total spaces: 2
    • Parking features: Attached, Basement, Garage Faces Front
    • Attached garage spaces: 2
    Features
    • Patio & porch: Deck
    • Exterior features: Balcony
    Lot
    • Size: 9,583 Square Feet
    • Features: City Lot, Corner Lot
    Details
    • Parcel number: 208.027300005028000

    Construction

    Type & style
    • Home type: SingleFamily
    • Architectural style: Traditional
    • Property subtype: Single Family Residence
    Materials
    • Frame
    • Roof: Composition
    Condition
    • Year built: 2021

    Utilities & green energy

    • Sewer: Public Sewer
    • Water: Public
    Green energy
    • Energy efficient items: Construction

    Community & HOA

    Community
    • Subdivision: Walnut Creek
    HOA
    • Has HOA: Yes
    • Amenities included: Clubhouse, Pool, Tennis Court(s), Trail(s)
    • Services included: All Amenities
    • HOA fee: $50 monthly
    • HOA name: Walnut Creek South Homeowners Association
    Location
    • Region: Parkville

    Financial & listing details

    • Tax assessed value: $241,818
    • Annual tax amount: $3,417
    • Date on market: 4/22/2026
    • Listing terms: Cash,Conventional,FHA,VA Loan
    • Ownership: Private
    • Road surface type: Paved

    Price history

    DateEventPrice
    6/30/2026Sold--
    Source: Heartland MLS as distributed by MLS GRID #2615649 Report a problem
    5/22/2026Contingent$350,000$267/sqft
    Source: Heartland MLS as distributed by MLS GRID #2615649 Report a problem
    4/22/2026Listed for sale$350,000$267/sqft
    Source: Heartland MLS as distributed by MLS GRID #2615649 Report a problem
    1/6/2026Listing removed$350,000$267/sqft
    Source: Heartland MLS as distributed by MLS GRID #2553726 Report a problem
    11/13/2025Price change$350,000-5.4%$267/sqft
    Source: Heartland MLS as distributed by MLS GRID #2553726 Report a problem
    6/30/2025Price change$370,000-3.9%$282/sqft
    Source: Heartland MLS as distributed by MLS GRID #2553726 Report a problem
    6/20/2025Listed for sale$385,000$293/sqft
    Source: Heartland MLS as distributed by MLS GRID #2553726 Report a problem

    Public tax history

    YearProperty taxesTax assessment
    2025$3,830 +12.1%$45,945
    2024$3,418 -0.2%$45,945
    2023$3,427 +173.6%$45,945 +2318.2%
    2022$1,253 +769.6%$1,900
    2021$144 -2.2%$1,900
    2020$147 $1,900
    2018-- $1,900
    2017$148 -1.6%$1,900
    2016$151 -0.5%$1,900
    2015$152 -58.8%$1,900 -60%
    2013$368 $4,750
    2012-- $4,750
    2011-- $4,750
    2010-- $4,750
    2009-- $4,750
    Find assessor info on the county website

    Neighborhood: 64152

    Nearby schools

    GreatSchools rating
    Schools provided by the listing agent
    • Middle: Lakeview
    • High: Park Hill South

    Source: Heartland MLS as distributed by MLS GRID. This data may not be complete. We recommend contacting the local school district to confirm school assignments for this home.

    Get a cash offer in 3 minutes
    Find out how much your home could sell for in as little as 3 minutes with a no-obligation cash offer.
    Estimated market value
    $352,300
    Get a cash offer in 3 minutes
    Find out how much your home could sell for in as little as 3 minutes with a no-obligation cash offer.
    Estimated market value
    $352,300