Have you been dreaming of a home in the mountains of majestic Northern California, but still want to be within easy access to modern conveniences? This custom home is designed with Lindal’s signature craftsmanship and timeless architectural style, blending warm natural wood accents with soaring ceilings and an abundance of windows that frame the breathtaking scenery beyond. The open-concept floor plan creates an inviting flow for both everyday living and entertaining, filled with natural light and panoramic views of majestic Mt. Shasta and the Eddy's mountain range. The daylight basement provides a versatile bonus room ideal for a media room, game room, gym, or multi-generational living, equipped with a bathroom and easy access to the outdoors. The exterior boasts low maintenance cement board siding and expansive composite deck for enjoying the great outdoors. Located conveniently within minutes from the lake and golf course, come experience life at the base of Zen Mountain.
Pending
Price cut: $50K (8/13)
$499,000
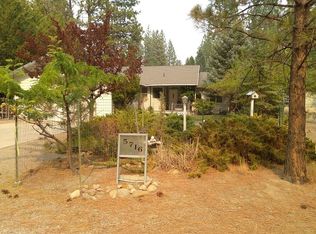
5716 Palmer Dr, Weed, CA 96094
3beds
3baths
2,706sqft
Single Family Residence
Built in 2005
0.76 Acres Lot
$479,800 Zestimate®
$184/sqft
$-- HOA
What's special
- 250 days
- 36
- 0
Zillow last checked:
Listing updated:
Listed by:
Candice Green 530-859-0149,
Mt. Shasta Realty, Inc.
Source: SMLS,MLS#: 20260118 Originating MLS: Siskiyou Association of REALTORS
Facts & features
Interior
Bedrooms & bathrooms
- Bedrooms: 3
- Bathrooms: 3
Heating
- Electric, Wood Stove
Cooling
- Central Air
Appliances
- Included: Dishwasher, Electric Oven, Disposal, Gas Range, Refrigerator, Instant Hot Water
- Laundry: Laundry in Utility Room
Features
- Built-in Features, Custom Cabinets, Dual Sinks, French Door(s)/Atrium Door(s), Granite Counters, Pantry, Tile Counters, Vaulted Ceiling(s), Walk-In Closet(s)
- Doors: French Doors
- Windows: Double Pane Windows, Some Window Treatments
- Number of fireplaces: 1
- Fireplace features: One, Free Standing, Living Room
Interior area
- Total interior livable area: 2,706 sqft
Property
Parking
- Total spaces: 2
- Parking features: Attached, Garage
- Attached garage spaces: 2
- Has uncovered spaces: Yes
Features
- Patio & porch: Deck
- Exterior features: Deck, Paved Driveway
- Has view: Yes
- View description: Hills, Mountain(s), Trees/Woods
Lot
- Size: 0.76 Acres
- Topography: Varied
Details
- Additional parcels included: 107420100
- Parcel number: 107420090000
Construction
Type & style
- Home type: SingleFamily
- Architectural style: Chalet/Alpine
- Property subtype: Single Family Residence
Materials
- Cement Siding
- Foundation: Slab
- Roof: Composition
Condition
- Year built: 2005
Utilities & green energy
- Sewer: Public Sewer
- Water: Community/Coop
Community & HOA
Community
- Subdivision: Lake Shastina
Location
- Region: Weed
Financial & listing details
- Price per square foot: $184/sqft
- Tax assessed value: $308,492
- Date on market: 2/12/2026
- Cumulative days on market: 234 days
- Road surface type: Paved
Estimated market value
$479,800
$456,000 - $504,000
$2,778/mo
Price history
| Date | Event | Price |
|---|---|---|
| 8/25/2026 | Pending sale | $499,000$184/sqft |
Source:  SMLS #20260118 Report a problem | ||
| 8/13/2026 | Price change | $499,000-9.1%$184/sqft |
Source: SMLS #20260118 Report a problem | ||
| 4/30/2026 | Price change | $549,000-4.5%$203/sqft |
Source: SMLS #20260118 Report a problem | ||
| 2/12/2026 | Listed for sale | $575,000+4.5%$212/sqft |
Source: SMLS #20260118 Report a problem | ||
| 12/3/2021 | Sold | $550,000-4.7%$203/sqft |
Source:  SMLS #21-4232 Report a problem | ||
| 9/29/2021 | Price change | $577,000-0.3%$213/sqft |
Source: SMLS #20211255 Report a problem | ||
| 9/4/2021 | Listed for sale | $579,000+65.4%$214/sqft |
Source:  SMLS #20211255 Report a problem | ||
| 11/26/2019 | Sold | $350,000-7.7%$129/sqft |
Source: SMLS #113520 Report a problem | ||
| 10/29/2019 | Price change | $379,000-2.6%$140/sqft |
Source: CENTURY 21 Advantage #113520 Report a problem | ||
| 8/13/2019 | Price change | $389,000-2.5%$144/sqft |
Source: CENTURY 21 Advantage #113520 Report a problem | ||
| 7/12/2019 | Price change | $399,000-2.4%$147/sqft |
Source: CENTURY 21 Advantage #113520 Report a problem | ||
| 6/4/2019 | Price change | $409,000-2.4%$151/sqft |
Source: CENTURY 21 Advantage #113520 Report a problem | ||
| 4/27/2019 | Listed for sale | $419,000+33%$155/sqft |
Source: CENTURY 21 Advantage #113520 Report a problem | ||
| 8/7/2017 | Sold | $315,000-4.4%$116/sqft |
Source: SMLS #110235 Report a problem | ||
| 6/23/2017 | Price change | $329,500-2.8%$122/sqft |
Source: Golden West Realty #110235 Report a problem | ||
| 5/21/2017 | Listed for sale | $339,000+30.4%$125/sqft |
Source: Golden West Realty #110235 Report a problem | ||
| 12/9/2016 | Sold | $260,000+0%$96/sqft |
Source: SMLS #16-5514 Report a problem | ||
| 11/18/2016 | Listed for sale | $259,900+8.3%$96/sqft |
Source: COLDWELL BANKER C&C PROPERTIES #16-5514 Report a problem | ||
| 5/27/2010 | Sold | $240,000+0%$89/sqft |
Source: Public Record Report a problem | ||
| 2/17/2010 | Price change | $239,900-11.1%$89/sqft |
Source: Fannie Mae #09-3608 Report a problem | ||
| 11/25/2009 | Price change | $269,900-10%$100/sqft |
Source: Fannie Mae #L09078C Report a problem | ||
| 10/16/2009 | Price change | $299,900-7.7%$111/sqft |
Source: Fannie Mae #L09078C Report a problem | ||
| 8/31/2009 | Price change | $324,900-7.4%$120/sqft |
Source: Fannie Mae #L09078C Report a problem | ||
| 8/26/2009 | Listed for sale | $351,000-22%$130/sqft |
Source: Fannie Mae #L09078C Report a problem | ||
| 6/3/2008 | Listing removed | $450,000+1263.6%$166/sqft |
Source: Coldwell Banker** #95437 Report a problem | ||
| 5/8/2002 | Sold | $33,000$12/sqft |
Source: Public Record Report a problem | ||
Public tax history
| Year | Property taxes | Tax assessment |
|---|---|---|
| 2026 | -- | $308,492 +2% |
| 2025 | $3,254 +1.7% | $302,444 +2% |
| 2024 | $3,200 +2% | $296,514 +2% |
| 2023 | $3,138 -53.8% | $290,700 -46.2% |
| 2022 | $6,795 +83.3% | $540,000 +57.2% |
| 2021 | $3,706 +0.7% | $343,522 +1% |
| 2020 | $3,680 +8.1% | $340,000 +5.8% |
| 2019 | $3,404 +2% | $321,300 +2% |
| 2018 | $3,338 +20.9% | $315,000 +21.2% |
| 2017 | $2,759 +1.1% | $260,000 +3.9% |
| 2016 | $2,730 +9.5% | $250,250 +10% |
| 2015 | $2,494 | $227,500 |
| 2014 | $2,494 | $227,500 |
| 2013 | -- | $227,500 |
| 2012 | -- | $227,500 -13.2% |
| 2011 | -- | $261,957 +7.2% |
| 2010 | -- | $244,418 -17.4% |
| 2009 | -- | $296,000 -25.3% |
| 2008 | -- | $396,136 +2.2% |
| 2007 | -- | $387,781 +2770.1% |
| 2006 | -- | $13,511 +2% |
| 2005 | -- | $13,247 +2% |
| 2004 | -- | $12,988 +1.9% |
| 2003 | -- | $12,750 +33.2% |
| 2002 | -- | $9,573 +2% |
| 2001 | -- | $9,386 |
Find assessor info on the county website
Monthly payment
Est. payment
Payment breakdown
Explore the cost of this home by adjusting the details. Changes won't be saved.Climate risks
Neighborhood: Lake Shastina

Similar homes
- $435,0003 bd2 ba2k sqft5103 Indian Island Dr, Weed, CA 96094For Sale
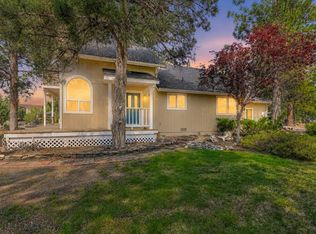 MLS ID #20260544, Valerie Speaks. SMLS
- $399,0003 bd2 ba1.7k sqft6602 Hogan Dr, Weed, CA 96094For Sale
 MLS ID #20261062, Trish Moore. SMLS
- $599,9993 bd3 ba1.6k sqft6435 Rodriquez Pl, Weed, CA 96094For Sale
 MLS ID #20261020, Kelly Winterhalter. SMLS
- $595,0004 bd3 ba3.3k sqft5843 Floyd Ct, Weed, CA 96094For Sale
 MLS ID #20261088, Scott P Lassen. SMLS
Local buyer's agents are ready to help
