Welcome home to this one owner, builder's personal estate where every detail has been lovingly and meticulously maintained! Step inside to a bright, soaring entry and stunning hand scraped hardwoods that flow throughout the main floor exuding elegance and warmth. The entire home has been newly updated with timeless designer touches accentuating every room of this thoughtfully laid out home. In addition to the primary suite, a second spacious bedroom and full bath are on the main level. The cheerful kitchen features all new appliances and so much space for creating memories and meals. The living room with trayed ceiling and gas log fireplace is the central gathering spot in this happy hearted home. Upstairs you'll find 3 additional bedrooms, a versatile loft area and a large additional living area. Storage is abundant throughout with roomy closets and walk in floored attic areas. Outside, you’ll enjoy lavish landscaping with full irrigation systems including timer driven sprinklers in beds and planters. The beautifully constructed back patio features gas plumbing and can be fully enclosed with motorized screens creating extended outdoor living space that can be used year-round! A gorgeous heated, saltwater pool with an attached tiered fountain spa is the perfect way to unwind. Pergola and fire pit areas create additional spaces to enjoy your private backyard oasis. An oversized 24’ deep, attached 3 car garage with 8’ doors is insulated, includes a large storage room, and a Charge Point EV charger. You’ll enjoy extra space for easy maneuvering with an extra wide driveway and additional parking. A detached 2 car garage features a full bathroom and upstairs living space that could serve a multitude of functions such as an apartment or home business. No HOA. Please see vast list of other improvements and features.
Sold
Price Unknown
5716 Pinnacle Cir, Sachse, TX 75048
5beds
3,620sqft
Single Family Residence
Built in 2004
1.12 Acres Lot
$961,200 Zestimate®
$--/sqft
$4,645 Estimated rent
Home value
$961,200
$875,000 - $1.06M
$4,645/mo
Zestimate® history
Owner options
List your home for rent
$4,645/mo
Rent Zestimate®
Find your next renter with Zillow Rental Manager. Plus, with online applications, you can quickly screen prospective tenants – for free.
$4,645/mo
Rent Zestimate®
Refinance and save
Refinancing to a lower rate could help reduce your monthly payments and save thousands over the life of the loan.
Explore your selling options
Work with a Zillow partner agent
Leverage their expertise and Zillow's premium Showcase listings to get your home seen by more buyers.
Get startedList with your own agent
Get your home in front of millions of buyers by listing it on Zillow.
Learn how to do itSell it yourself
Take full control of how buyers see your home on Zillow by listing For Sale by Owner (FSBO).
List your homeWhat's special
Versatile loft areaBright soaring entryPrimary suite
Zillow last checked:
Listing updated:
Listed by:
Angela LaBounty 0720547 817-475-2397,
Compass RE Texas, LLC 682-226-6938
Bought with:
Adam Olsen
eXp Realty, LLC Waco
Source: NTREIS,MLS#: 21109102
Facts & features
Interior
Bedrooms & bathrooms
- Bedrooms: 5
- Bathrooms: 4
- Full bathrooms: 4
Primary bedroom
- Features: Ceiling Fan(s), Dual Sinks, En Suite Bathroom, Garden Tub/Roman Tub, Sitting Area in Primary, Separate Shower, Walk-In Closet(s)
- Level: First
- Dimensions: 15 x 17
Bedroom
- Features: Ceiling Fan(s)
- Level: First
- Dimensions: 13 x 11
Bedroom
- Features: Ceiling Fan(s)
- Level: Second
- Dimensions: 14 x 12
Bedroom
- Features: Ceiling Fan(s)
- Level: Second
- Dimensions: 12 x 21
Primary bathroom
- Features: Built-in Features, Dual Sinks, En Suite Bathroom, Garden Tub/Roman Tub, Sitting Area in Primary, Separate Shower
- Level: First
- Dimensions: 11 x 15
Bonus room
- Features: Ceiling Fan(s)
- Level: Second
- Dimensions: 14 x 11
Breakfast room nook
- Level: First
- Dimensions: 13 x 11
Dining room
- Level: First
- Dimensions: 13 x 11
Game room
- Features: Ceiling Fan(s)
- Level: Second
- Dimensions: 16 x 24
Half bath
- Level: First
- Dimensions: 8 x 5
Kitchen
- Features: Eat-in Kitchen, Pantry
- Level: First
- Dimensions: 14 x 15
Laundry
- Features: Built-in Features
- Level: First
- Dimensions: 11 x 5
Living room
- Features: Ceiling Fan(s), Fireplace
- Level: First
- Dimensions: 19 x 26
Office
- Features: Built-in Features, Ceiling Fan(s)
- Level: First
- Dimensions: 11 x 12
Heating
- Central, Electric
Cooling
- Central Air, Ceiling Fan(s), Electric
Appliances
- Included: Double Oven, Dishwasher, Microwave
- Laundry: Electric Dryer Hookup, Laundry in Utility Room
Features
- Built-in Features, Cathedral Ceiling(s), Dry Bar, Decorative/Designer Lighting Fixtures, Eat-in Kitchen, High Speed Internet, Kitchen Island, Open Floorplan, Pantry, Cable TV, Walk-In Closet(s)
- Flooring: Hardwood
- Windows: Window Coverings
- Has basement: No
- Number of fireplaces: 1
- Fireplace features: Living Room, Masonry, Raised Hearth, Wood Burning
Interior area
- Total interior livable area: 3,620 sqft
Property
Parking
- Total spaces: 7
- Parking features: Driveway, Inside Entrance, Kitchen Level, Lighted, Oversized, Garage Faces Side, Storage
- Attached garage spaces: 5
- Carport spaces: 2
- Covered spaces: 7
- Has uncovered spaces: Yes
Features
- Levels: Two
- Stories: 2
- Patio & porch: Covered, Patio
- Exterior features: Lighting, Outdoor Living Area, Storage
- Pool features: Diving Board, In Ground, Outdoor Pool, Pool, Salt Water, Water Feature
- Fencing: Wood
Lot
- Size: 1.12 Acres
- Features: Back Yard, Interior Lot, Lawn, Landscaped, Subdivision, Sprinkler System, Few Trees
Details
- Parcel number: 480046600A0100000
Construction
Type & style
- Home type: SingleFamily
- Architectural style: Traditional,Detached
- Property subtype: Single Family Residence
Materials
- Frame
- Foundation: Slab
- Roof: Composition,Shingle
Condition
- Year built: 2004
Utilities & green energy
- Sewer: Public Sewer
- Water: Public
- Utilities for property: Sewer Available, Water Available, Cable Available
Community & HOA
Community
- Security: Smoke Detector(s)
- Subdivision: Pinnacle Oaks Estates
HOA
- Has HOA: No
Location
- Region: Sachse
Financial & listing details
- Tax assessed value: $763,810
- Annual tax amount: $14,498
- Date on market: 11/21/2025
- Cumulative days on market: 35 days
Price history
| Date | Event | Price |
|---|---|---|
| 2/5/2026 | Sold | -- |
Source: NTREIS #21109102 Report a problem | ||
| 1/24/2026 | Pending sale | $965,000$267/sqft |
Source: NTREIS #21109102 Report a problem | ||
| 12/27/2025 | Contingent | $965,000$267/sqft |
Source: NTREIS #21109102 Report a problem | ||
| 11/21/2025 | Listed for sale | $965,000$267/sqft |
Source: NTREIS #21109102 Report a problem | ||
Public tax history
| Year | Property taxes | Tax assessment |
|---|---|---|
| 2025 | $6,227 +10.1% | $763,810 +17.7% |
| 2024 | $5,657 +9% | $648,840 |
| 2023 | $5,189 +7.3% | $648,840 |
| 2022 | $4,837 +2.7% | $648,840 +64.4% |
| 2021 | $4,712 -3.1% | $394,640 |
| 2020 | $4,861 -0.4% | $394,640 |
| 2019 | $4,883 -0.6% | $394,640 |
| 2018 | $4,914 -48.7% | $394,640 |
| 2017 | $9,580 +10.1% | $394,640 |
| 2016 | $8,703 +16.1% | $394,640 +31.2% |
| 2015 | $7,497 | $300,760 |
| 2014 | $7,497 | $300,760 |
| 2013 | -- | -- |
| 2012 | -- | -- |
| 2011 | -- | -- |
| 2010 | -- | -- |
| 2009 | -- | -- |
| 2008 | -- | -- |
| 2007 | -- | -- |
| 2005 | -- | -- |
| 2004 | -- | -- |
| 2003 | -- | -- |
| 2002 | -- | -- |
| 2001 | -- | -- |
Find assessor info on the county website
Neighborhood: Woodbridge
Nearby homes
- $786,2004 bd3 ba2.7k sqft5712 Pinnacle Cir, Sachse, TX 75048Off Market
- $616,7005 bd3 ba2.5k sqft5515 Oakridge Cir, Sachse, TX 75048Off Market
- $--4 bd2 ba2.4k sqft6204 Meadowcrest Ln, Sachse, TX 75048Sold
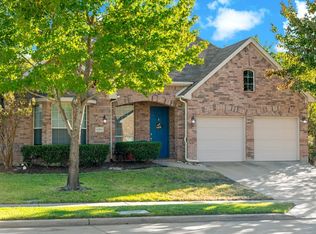
- $415,4004 bd2 ba2.3k sqft6206 Meadowcrest Ln, Sachse, TX 75048Off Market
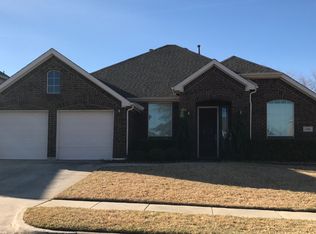
- $539,4005 bd3 ba3.2k sqft6212 Meadowcrest Ln, Sachse, TX 75048Off Market
- $932,1004 bd4 ba3.7k sqft5717 Pinnacle Cir, Sachse, TX 75048Off Market
- $562,1005 bd4 ba3.2k sqft6116 Meadowcrest Ln, Sachse, TX 75048Off Market
- $426,4003 bd2 ba2.4k sqft6216 Meadowcrest Ln, Sachse, TX 75048Off Market
Nearby schools
GreatSchools rating
- 6/10Robert B Sewell Elementary SchoolGrades: PK-5Distance: 1.5 mi
- 7/10B G Hudson Middle SchoolGrades: 6-8Distance: 1.4 mi
- 6/10Sachse High SchoolGrades: 9-12Distance: 1.6 mi
Schools provided by the listing agent
- District: Garland ISD
Source: NTREIS. This data may not be complete. We recommend contacting the local school district to confirm school assignments for this home.
Get a cash offer in 3 minutes
Find out how much your home could sell for in as little as 3 minutes with a no-obligation cash offer.
Estimated market value
$961,200
Get a cash offer in 3 minutes
Find out how much your home could sell for in as little as 3 minutes with a no-obligation cash offer.
Estimated market value
$961,200
- Texas
- Dallas County
- Sachse
- 75048
- Woodbridge
- 5716 Pinnacle Cir
