Welcome home to this completely updated walkout ranch located on a quiet cul-de-sac with mature trees. Main floor boasts a large, vaulted family room with gorgeous floor to ceiling windows and a stone wood burning fireplace. The kitchen is open to dining area that will accommodate a table for 8 easily. Granite counter tops, gas range, tons of cabinets w/pull outs and a buffet w/drawers for additional storage. Enjoy your morning coffee on the balcony deck off the dining area. Primary owner suite on the 1st floor with custom walk-in closet, updated bathroom with jetted tub and tile shower. Laundry room and 1/2 bath also located on main floor. LL includes another large family room and custom bar room with sliders to the covered flagstone patio complete with hookup for hot tub and tv. Stereo speakers are already included. Additional 2 bedrooms and completely remodeled full bath. This is a must-see home with plenty of room to enjoy family and friends.
Sold for $470,000
$470,000
5716 Pommel Ct, West Des Moines, IA 50266
3beds
1,699sqft
Single Family Residence
Built in 1986
0.26 Acres Lot
$513,900 Zestimate®
$277/sqft
$2,259 Estimated rent
Home value
$513,900
$488,000 - $540,000
$2,259/mo
Zestimate® history
Owner options
List your home for rent
$2,259/mo
Rent Zestimate®
Find your next renter with Zillow Rental Manager. Plus, with online applications, you can quickly screen prospective tenants – for free.
$2,259/mo
Rent Zestimate®
Refinance and save
$3,184/mo
Est. payment
Refinancing to a lower rate could help reduce your monthly payments and save thousands over the life of the loan.
$3,184/mo
Est. payment
Explore your selling options
Work with a Zillow partner agent
Leverage their expertise and Zillow's premium Showcase listings to get your home seen by more buyers.
Get startedList with your own agent
Get your home in front of millions of buyers by listing it on Zillow.
Learn how to do itSell it yourself
Take full control of how buyers see your home on Zillow by listing For Sale by Owner (FSBO).
List your homeWhat's special
Mature treesLarge family roomUpdated bathroomVaulted family roomLaundry roomCustom bar roomTons of cabinets
Zillow last checked:
Listing updated:
Listed by:
Bobette Galloway (515)453-4300,
Iowa Realty Mills Crossing,
Logan Galloway 515-453-5135,
Iowa Realty Mills Crossing
Bought with:
Tiffan Yamen
Keller Williams Realty GDM
Source: DMMLS,MLS#: 683885
Facts & features
Interior
Bedrooms & bathrooms
- Bedrooms: 3
- Bathrooms: 3
- Full bathrooms: 2
- 1/2 bathrooms: 1
- Main level bedrooms: 1
Heating
- Forced Air, Gas, Natural Gas
Cooling
- Central Air
Appliances
- Included: Dishwasher, Microwave, Refrigerator, See Remarks, Stove
- Laundry: Main Level
Features
- Wet Bar, Central Vacuum, Dining Area, Eat-in Kitchen, Fireplace, Cable TV, Window Treatments
- Flooring: Carpet, Hardwood, Tile, Vinyl
- Basement: Daylight,Finished,Walk-Out Access
- Number of fireplaces: 1
- Fireplace features: Wood Burning
Interior area
- Total structure area: 1,699
- Total interior livable area: 1,699 sqft
- Finished area below ground: 1,285
Property
Parking
- Total spaces: 3
- Parking features: Attached, Garage, Three Car Garage
- Attached garage spaces: 3
Features
- Patio & porch: Covered, Deck, Open, Patio
- Exterior features: Deck, Patio
- Fencing: Invisible,Pet Fence
Lot
- Size: 0.26 Acres
- Dimensions: 80 x 140
- Features: Rectangular Lot, Cul-De-Sac
Details
- Parcel number: 32003026413000
- Zoning: RES
Construction
Type & style
- Home type: SingleFamily
- Architectural style: Ranch
- Property subtype: Single Family Residence
Materials
- Brick, Cement Siding
- Foundation: Poured
- Roof: Asphalt,Shingle
Condition
- Year built: 1986
Utilities & green energy
- Sewer: Public Sewer
- Water: Public
Community & HOA
Community
- Features: Sidewalks
- Security: Smoke Detector(s)
HOA
- Has HOA: No
Location
- Region: West Des Moines
Financial & listing details
- Price per square foot: $277/sqft
- Tax assessed value: $537,600
- Annual tax amount: $7,658
- Date on market: 10/17/2023
- Cumulative days on market: 11 days
- Listing terms: Cash,Conventional,FHA,VA Loan
- Road surface type: Concrete
Price history
| Date | Event | Price |
|---|---|---|
| 12/1/2023 | Sold | $470,000-3.1%$277/sqft |
Source:  DMMLS #683885 Report a problem DMMLS #683885 Report a problem | ||
| 10/31/2023 | Pending sale | $485,000$285/sqft |
Source: DMMLS #683885 Report a problem | ||
| 10/17/2023 | Listed for sale | $485,000+29.3%$285/sqft |
Source: DMMLS #683885 Report a problem | ||
| 2/4/2020 | Sold | $375,000$221/sqft |
Source: Public Record Report a problem | ||
| 7/31/2019 | Sold | $375,000+19.2%$221/sqft |
Source: Public Record Report a problem | ||
| 6/13/2003 | Sold | $314,500$185/sqft |
Source: Public Record Report a problem | ||
Public tax history
| Year | Property taxes | Tax assessment |
|---|---|---|
| 2025 | $7,566 -0.1% | $537,600 +12.5% |
| 2024 | $7,572 -1.1% | $477,700 |
| 2023 | $7,658 +1.2% | $477,700 +20.4% |
| 2022 | $7,568 +5.1% | $396,600 |
| 2021 | $7,198 +4.1% | $396,600 +10.5% |
| 2020 | $6,916 +1.7% | $358,900 |
| 2019 | $6,798 -0.2% | $358,900 +5.4% |
| 2018 | $6,810 | $340,400 |
| 2017 | $6,810 +10.1% | $340,400 +10.6% |
| 2016 | $6,184 | $307,800 |
| 2015 | $6,184 +6.8% | $307,800 +4.6% |
| 2014 | $5,790 | $294,400 |
| 2013 | -- | $294,400 +0.1% |
| 2012 | -- | $294,000 |
| 2011 | -- | $294,000 +2.4% |
| 2010 | -- | $287,100 |
| 2009 | -- | $287,100 |
| 2008 | -- | $287,100 |
| 2007 | -- | $287,100 +11.8% |
| 2006 | -- | $256,900 |
| 2005 | -- | $256,900 +15.1% |
| 2003 | -- | $223,160 -5.3% |
| 2002 | -- | $235,740 |
| 2001 | -- | $235,740 |
Find assessor info on the county website
Neighborhood: 50266
Nearby homes
- $560,0005 bd4 ba3.1k sqft5712 Pommel Ct, West Des Moines, IA 50266Sold
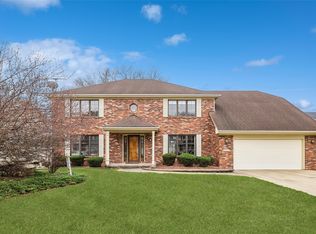
- $535,2004 bd4 ba2.8k sqft5720 Pommel Ct, West Des Moines, IA 50266Off Market
- $320,000-- bd-- ba2.5k sqft5713 Dakota Dr, West Des Moines, IA 50266Pending
- $496,7004 bd4 ba3k sqft5709 Dakota Dr, West Des Moines, IA 50266Off Market

- $496,8002 bd3 ba1.8k sqft5724 Pommel Ct, West Des Moines, IA 50266Off Market
- $657,0004 bd4 ba3.1k sqft5708 Pommel Ct, West Des Moines, IA 50266Off Market
- $610,9004 bd2 ba3.4k sqft5717 Pommel Ct, West Des Moines, IA 50266Off Market
- $479,9004 bd4 ba2.3k sqft609 58th St, West Des Moines, IA 50266Sold
Nearby schools
GreatSchools rating
- 8/10Westridge Elementary SchoolGrades: PK-6Distance: 0.5 mi
- 6/10Valley SouthwoodsGrades: 9Distance: 2 mi
- 4/10Valley High SchoolGrades: 10-12Distance: 1.8 mi
Schools provided by the listing agent
- District: West Des Moines
Source: DMMLS. This data may not be complete. We recommend contacting the local school district to confirm school assignments for this home.


Get pre-qualified for a loan
At Zillow Home Loans, we can pre-qualify you in as little as 5 minutes with no impact to your credit score.An equal housing lender. NMLS #10287.
Sell for more on Zillow
Get a Zillow Showcase℠ listing at no additional cost and you could sell for .
$513,900
2% more
+$10,278
With Zillow Showcase(estimated)
$524,178
- Iowa
- Polk County
- West Des Moines
- 50266
- 5716 Pommel Ct
Nearby cities
Nearby zip codes
Other West Des Moines Topics
