Beautifully updated single-story home in the desirable Fair Oaks community, exquisitely designed by the owners within the past five years. Offering 4 bedrooms, 2.5 bathrooms, and 2,213 square feet of living space, this home blends thoughtful design with everyday comfort. The interior features vaulted ceilings in the living room, creating an open and inviting atmosphere. The kitchen serves as the heart of the home, complete with a modern waterfall island and quartz countertops ideal for both daily living and entertaining. The guest bathroom stands out with a unique soaking tub set within the shower, providing a relaxing and functional design element. Step outside to a well-appointed backyard oasis featuring a sparkling swimming pool with a Cabo shelf, umbrella sleeve, and waterfall feature. A gazebo adds the perfect space for outdoor relaxation or gatherings. Major system upgrades include a newer roof, tankless water heater, and HVAC system, all replaced within the past 5 years for added efficiency and peace of mind. This move-in ready home offers a great combination of style, functionality, and outdoor enjoyment in a sought-after location
Closed
$785,000
5716 Reinhold St, Fair Oaks, CA 95628
4beds
2,213sqft
Single Family Residence
Built in 1979
8,049 Square Feet Lot
$782,700 Zestimate®
$355/sqft
$3,186 Estimated rent
Home value
$782,700
$712,000 - $861,000
$3,186/mo
Zestimate® history
Owner options
List your home for rent
$3,186/mo
Rent Zestimate®
Find your next renter with Zillow Rental Manager. Plus, with online applications, you can quickly screen prospective tenants – for free.
$3,186/mo
Rent Zestimate®
Refinance and save
$5,237/mo
Est. payment
Refinancing to a lower rate could help reduce your monthly payments and save thousands over the life of the loan.
$5,237/mo
Est. payment
Explore your selling options
Work with a Zillow partner agent
Leverage their expertise and Zillow's premium Showcase listings to get your home seen by more buyers.
Get startedList with your own agent
Get your home in front of millions of buyers by listing it on Zillow.
Learn how to do itSell it yourself
Take full control of how buyers see your home on Zillow by listing For Sale by Owner (FSBO).
List your homeWhat's special
Waterfall featureWell-appointed backyard oasisModern waterfall islandOpen and inviting atmosphereNewer roofQuartz countertopsUmbrella sleeve
Zillow last checked:
Listing updated:
Listed by:
Christina Hendrickson DRE #02063751 916-370-7776,
Coldwell Banker Realty
Bought with:
Jordan Triveri, DRE #02025461
Century 21 Select Real Estate
Source: MetroList Services of CA,MLS#: 226080900Originating MLS: MetroList Services, Inc.
Facts & features
Interior
Bedrooms & bathrooms
- Bedrooms: 4
- Bathrooms: 3
- Full bathrooms: 2
- Partial bathrooms: 1
Rooms
- Room types: Dining Room, Family Room, Kitchen, Laundry
Primary bedroom
- Features: Closet, Outside Access
Primary bathroom
- Features: Double Vanity, Multiple Shower Heads
Dining room
- Features: Formal Room
Kitchen
- Features: Pantry Cabinet, Quartz Counter, Kitchen Island
Heating
- Central
Cooling
- Central Air
Appliances
- Included: Free-Standing Gas Range, Dishwasher, Tankless Water Heater, Free-Standing Gas Oven
- Laundry: Laundry Room, Cabinets, Electric Dryer Hookup, Inside
Features
- Flooring: Laminate, Tile
- Number of fireplaces: 1
- Fireplace features: Wood Burning
Interior area
- Total structure area: 0
- Total interior livable area: 2,213 sqft
Property
Parking
- Total spaces: 2
- Parking features: Attached, Driveway
- Attached garage spaces: 2
- Has uncovered spaces: Yes
Features
- Has private pool: Yes
- Pool features: In Ground, Pool Sweep
- Fencing: Fenced
Lot
- Size: 8,049 Square Feet
- Features: Auto Sprinkler F&R
Details
- Additional structures: Gazebo
- Parcel number: 24903000320000
- Zoning: RD-5
- Special conditions: Standard
Construction
Type & style
- Home type: SingleFamily
- Architectural style: Tudor
- Property subtype: Single Family Residence
Materials
- Brick, Wood
- Foundation: Slab
- Roof: Shingle,Composition
Condition
- Year built: 1979
Utilities & green energy
- Electric: 220 Volts
- Sewer: Public Sewer
- Water: Public
- Utilities for property: Public, Sewer In & Connected
Community & HOA
Community
- Subdivision: Walnut Hills
Location
- Region: Fair Oaks
Financial & listing details
- Price per square foot: $355/sqft
- Tax assessed value: $546,600
- Date on market: 9/20/2026
Price history
| Date | Event | Price |
|---|---|---|
| 7/29/2026 | Sold | $785,000+4.7%$355/sqft |
Source: MetroList Services of CA #226080900 Report a problem | ||
| 7/14/2026 | Pending sale | $749,900$339/sqft |
Source: MetroList Services of CA #226080900 Report a problem | ||
| 7/8/2026 | Listed for sale | $749,900+53%$339/sqft |
Source: MetroList Services of CA #226080900 Report a problem | ||
| 7/1/2019 | Sold | $490,000$221/sqft |
Source: MetroList Services of CA #19042311 Report a problem | ||
| 6/17/2019 | Listed for sale | $490,000+20.1%$221/sqft |
Source: Opendoor #19042311 Report a problem | ||
| 12/23/2015 | Sold | $408,000-2.6%$184/sqft |
Source: MetroList Services of CA #15043288 Report a problem | ||
| 11/4/2015 | Pending sale | $419,000$189/sqft |
Source: Lyon Real Estate #15043288 Report a problem | ||
| 10/30/2015 | Listed for sale | $419,000$189/sqft |
Source: Lyon Real Estate #15043288 Report a problem | ||
| 10/20/2015 | Pending sale | $419,000$189/sqft |
Source: Lyon Real Estate #15043288 Report a problem | ||
| 9/29/2015 | Price change | $419,000-3%$189/sqft |
Source: Lyon Real Estate #15043288 Report a problem | ||
| 7/25/2015 | Price change | $431,950-3.9%$195/sqft |
Source: Lyon Real Estate #15043288 Report a problem | ||
| 7/3/2015 | Listed for sale | $449,500+13.8%$203/sqft |
Source: Lyon Real Estate #15043288 Report a problem | ||
| 4/23/2003 | Sold | $395,000+33.9%$178/sqft |
Source: Public Record Report a problem | ||
| 1/25/2001 | Sold | $295,000+73.5%$133/sqft |
Source: Public Record Report a problem | ||
| 7/24/1997 | Sold | $170,000+10.7%$77/sqft |
Source: Public Record Report a problem | ||
| 5/19/1997 | Sold | $153,633$69/sqft |
Source: Public Record Report a problem | ||
Public tax history
| Year | Property taxes | Tax assessment |
|---|---|---|
| 2026 | -- | $546,600 +2% |
| 2025 | $6,444 +0.8% | $535,883 +2% |
| 2024 | $6,394 +3% | $525,376 +2% |
| 2023 | $6,206 +0.4% | $515,075 +2% |
| 2022 | $6,182 +2% | $504,976 +2% |
| 2021 | $6,061 +1.5% | $495,076 +1% |
| 2020 | $5,974 +12.1% | $490,000 +13.2% |
| 2019 | $5,330 +2.2% | $432,972 +2% |
| 2018 | $5,213 +1% | $424,483 +2% |
| 2017 | $5,162 +7% | $416,160 +2% |
| 2016 | $4,823 -12.7% | $408,000 -14.3% |
| 2015 | $5,522 +2.2% | $476,000 +2% |
| 2014 | $5,405 | $466,677 +20.3% |
| 2013 | -- | $387,782 +15% |
| 2012 | -- | $337,203 -6% |
| 2011 | -- | $358,728 -5% |
| 2010 | -- | $377,610 -13.3% |
| 2008 | -- | $435,538 +2% |
| 2007 | -- | $426,999 +2% |
| 2006 | -- | $418,628 +2% |
| 2005 | -- | $410,421 +2% |
| 2004 | -- | $402,374 +31.1% |
| 2003 | -- | $306,918 +2% |
| 2002 | -- | $300,900 +67.1% |
| 2001 | -- | $180,036 +2% |
| 2000 | -- | $176,507 |
Find assessor info on the county website
Neighborhood: 95628
Nearby homes
- $650,0004 bd3 ba2.2k sqft5722 Reinhold St, Fair Oaks, CA 95628Sold
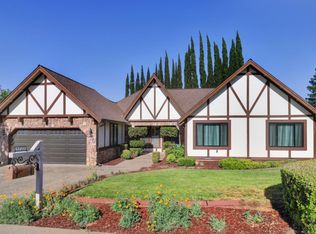
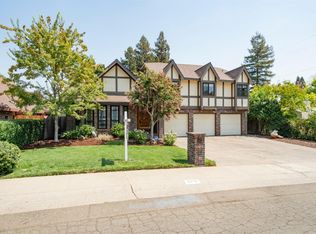
- $643,2004 bd3 ba2.6k sqft5710 Reinhold St, Fair Oaks, CA 95628Off Market
- $688,6004 bd2 ba2.2k sqft8232 Walnut Hills Way, Fair Oaks, CA 95628Off Market
- $663,2004 bd2 ba2.5k sqft8226 Walnut Hills Way, Fair Oaks, CA 95628Off Market
- $652,8004 bd3 ba2.2k sqft8190 Walnut Hills Way, Fair Oaks, CA 95628Off Market
- $617,9002 bd2 ba1.6k sqft5704 Reinhold St, Fair Oaks, CA 95628Off Market
- $724,6004 bd3 ba2.2k sqft5717 Reinhold St, Fair Oaks, CA 95628Off Market
- $840,0004 bd4 ba2.6k sqft8220 Walnut Hills Way, Fair Oaks, CA 95628Sold
Nearby schools
GreatSchools rating
- 4/10Northridge Elementary SchoolGrades: K-6Distance: 0.7 mi
- 5/10Andrew Carnegie Middle SchoolGrades: 6-8Distance: 1.3 mi
- 8/10Bella Vista High SchoolGrades: 9-12Distance: 0.5 mi
Get a cash offer in 3 minutes
Find out how much your home could sell for in as little as 3 minutes with a no-obligation cash offer.
Estimated market value
$782,700
Get a cash offer in 3 minutes
Find out how much your home could sell for in as little as 3 minutes with a no-obligation cash offer.
Estimated market value
$782,700
- California
- Sacramento County
- Fair Oaks
- 95628
- 5716 Reinhold St
