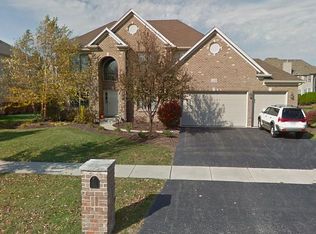
Stunning Custom 4 Bedroom, 4 Bathroom home located in the beautiful Pool and Clubhouse Community of South Pointe. One of the largest models with full brick front elevation, 3 car garage and concrete driveway, you are immediately welcomed by the professionally landscaped yard and new paver sidewalk and porch (2022). As you enter the home you are greeted by the warm and cozy feeling with the two story foyer, and generous sized Living Room and Dining Room. The open concept continues into the Gourmet Kitchen with updated 42" Cabinets with Soft Close Hinges (2023), Granite Countertops, Stainless Steel Appliances, Double Oven, Large Island, and 2 Pantries. The flow continues into the Expansive Family Room, with Built-Ins, Gas Fireplace and Bay Window. The main level also has a Full Bathroom with shower, and an Office that has an option of use as a Bedroom, and oversized Laundry Room/Mudroom. The second level boasts an Opulent Primary Bedroom with En Suite that includes a soaking tub and oversized shower, and large walk in closet with organizer. There are three additional generous sized Bedrooms and Guest Bathroom. The full finished Deep Pour Basement has plenty of room for the whole family to enjoy their own space or spend time together, a full Bathroom with shower and Storage with built in shelves. The basement has separate areas that can be utilized for the homeowners needs. The home is bright and airy with the abundance of windows including transom windows. The substantial fenced Backyard is perfect for quiet evenings relaxing under the pergola or spending time entertaining with family and friends. This home has all the upgraded features and comforts you want and need with Hardwood Floors, Custom Blinds, Plantation Shutters, Crown Molding, Wide Baseboards, Wainscoting, Tray Ceilings, Cased Openings, Ceiling Fans, Upgraded Lighting and Sprinkler System. Updates include HVAC and Dishwasher 2020, Washer 2020, Dryer 2021, Water Heater, Double Oven, Microwave 2023, and Roof under 10 years old. Pool Bond Included. Great Location, close to schools, shopping and restaurants. Move in and make it your own - Welcome Home!
Closed
Zillow last checked:
Listing updated:
Bought with:
Joanne McCafferty
@properties Christie's International Real Estate
Source: MRED as distributed by MLS GRID,MLS#: 12079160
Price history
| Date | Event | Price |
|---|---|---|
| 7/30/2024 | Sold | $744,900$226/sqft |
Source:  MRED as distributed by MLS GRID #12079160 Report a problem MRED as distributed by MLS GRID #12079160 Report a problem | ||
| 7/3/2024 | Contingent | $744,900$226/sqft |
Source: MRED as distributed by MLS GRID #12079160 Report a problem | ||
| 6/27/2024 | Price change | $744,900-0.7%$226/sqft |
Source: MRED as distributed by MLS GRID #12079160 Report a problem | ||
| 6/13/2024 | Listed for sale | $749,900+41.5%$227/sqft |
Source: MRED as distributed by MLS GRID #12079160 Report a problem | ||
| 2/3/2021 | Listing removed | $529,900$161/sqft |
Source:  Keller Williams #10947070 Report a problem Keller Williams #10947070 Report a problem | ||
| 1/19/2021 | Pending sale | $529,900$161/sqft |
Source: Keller Williams #10947070 Report a problem | ||
| 1/18/2021 | Contingent | $529,900$161/sqft |
Source:  MRED as distributed by MLS GRID #10947070 Report a problem MRED as distributed by MLS GRID #10947070 Report a problem | ||
| 1/18/2021 | Pending sale | $529,900+1.4%$161/sqft |
Source: Keller Williams #10947070 Report a problem | ||
| 1/15/2021 | Sold | $522,500-1.4%$158/sqft |
Source: MRED as distributed by MLS GRID #10947070 Report a problem | ||
| 1/5/2021 | Contingent | $529,900$161/sqft |
Source: MRED as distributed by MLS GRID #10947070 Report a problem | ||
| 12/14/2020 | Pending sale | $529,900$161/sqft |
Source: Keller Williams Infinity #10947070 Report a problem | ||
| 12/10/2020 | Price change | $529,900-0.9%$161/sqft |
Source: Keller Williams Infinity #10947070 Report a problem | ||
| 11/27/2020 | Price change | $534,900-0.8%$162/sqft |
Source: Keller Williams Infinity #10947070 Report a problem | ||
| 11/18/2020 | Price change | $539,000-1.1%$163/sqft |
Source: Keller Williams Infinity #10947070 Report a problem | ||
| 11/6/2020 | Listed for sale | $545,000+12.7%$165/sqft |
Source: Keller Williams Infinity #10926802 Report a problem | ||
| 8/25/2015 | Sold | $483,500-3.1%$146/sqft |
Source: Public Record Report a problem | ||
| 6/10/2015 | Pending sale | $499,000$151/sqft |
Source: Coldwell Banker Residential Brokerage - Naperville #08942468 Report a problem | ||
| 6/4/2015 | Listed for sale | $499,000+8.2%$151/sqft |
Source: Coldwell Banker Residential #08942468 Report a problem | ||
| 7/16/2009 | Sold | $461,000-14.6%$140/sqft |
Source: Public Record Report a problem | ||
| 11/16/2008 | Listing removed | $539,900$164/sqft |
Source: Z57 #06825478 Report a problem | ||
| 5/7/2008 | Price change | $539,900-1.8%$164/sqft |
Source: Homes.com #06825478 Report a problem | ||
| 4/26/2008 | Price change | $549,900-1.8%$167/sqft |
Source: Homes.com #06825478 Report a problem | ||
| 4/22/2008 | Listed for sale | $559,900+32.2%$170/sqft |
Source: Homes.com #06825478 Report a problem | ||
| 8/25/2003 | Sold | $423,500+81%$128/sqft |
Source: Public Record Report a problem | ||
| 1/29/2003 | Sold | $234,000$71/sqft |
Source: Public Record Report a problem | ||
Nearby homes
Get a cash offer in 3 minutes
Find out how much your home could sell for in as little as 3 minutes with a no-obligation cash offer.
Estimated market value
$826,200
