Enjoy the luxury living in Silverwood Estates, where this Gorgeous 4-Bedroom, 4-Bathroom Home stands as a testament to modern elegance. Upon entry, you're greeted by a grand entrance leading to formal dining and living areas, perfect for entertaining, The kitchen offers an expanded island, upgraded quartz countertops, beautiful wood cabinetry, creating an ambiance of warmth and grandeur. The entire home is adorned with the finest details, including crown molding, beautiful porcelain tile and luxury laminate floor in the second floor! This home also features a 3-car garage and oversized driveway, combining luxury and functionality. his home also features a 3-car garage and oversized driveway, combining luxury and functionality. Ideally near schools, shopping, and restaurants.
For sale
$799,000
5716 Sandbirch Way, Lake Worth, FL 33463
4beds
3,584sqft
Single Family Residence
Built in 2016
-- sqft lot
$774,600 Zestimate®
$223/sqft
$223/mo HOA
What's special
Expanded islandUpgraded quartz countertopsBeautiful porcelain tileGrand entranceCrown moldingOversized drivewayBeautiful wood cabinetry
- 40 days
- 533
- 39
Zillow last checked:
Listing updated:
Listed by:
Victor M Rodriguez 561-401-8171,
Florida's Best Realty Services
Source: BeachesMLS,MLS#: B26076031 Originating MLS: BeachesMLS
Facts & features
Interior
Bedrooms & bathrooms
- Bedrooms: 4
- Bathrooms: 4
- Full bathrooms: 4
- Main level bathrooms: 1
Primary bedroom
- Level: Second
- Area: 308
- Dimensions: 22 X 14
Kitchen
- Level: First
- Area: 240
- Dimensions: 16 X 15
Living room
- Level: First
- Area: 330
- Dimensions: 22 X 15
Heating
- Central, Electric
Cooling
- Central Air, Electric
Appliances
- Included: Dryer, Dishwasher, Electric Range, Free-Standing Freezer, Disposal, Ice Maker, Microwave, Range, Refrigerator, Washer
- Laundry: Inside, Laundry Room
Features
- Breakfast Area, Dining Area, Separate/Formal Dining Room, Kitchen Island, Pantry, Sitting Area in Primary, Separate Shower, Upper Level Primary, Walk-In Closet(s)
- Flooring: Laminate, Tile, Wood
Interior area
- Total structure area: 4,485
- Total interior livable area: 3,584 sqft
Video & virtual tour
Property
Parking
- Total spaces: 6
- Parking features: Attached, Driveway, Garage, Garage Door Opener
- Attached garage spaces: 3
- Uncovered spaces: 3
Accessibility
- Accessibility features: None
Features
- Levels: Two
- Stories: 2
- Entry location: Entry Level Living Area Y
- Patio & porch: Covered, Patio
- Exterior features: Barbecue, Outdoor Living Area, Room For Pool
- Pool features: Association
- Fencing: Back Yard,Fenced
- Has view: Yes
- View description: Water
- Has water view: Yes
- Water view: Water
- Waterfront features: Lake Front
Details
- Parcel number: 00424511100001640
- Zoning: Residential
- Special conditions: Standard
- Other equipment: Satellite Dish
Construction
Type & style
- Home type: SingleFamily
- Property subtype: Single Family Residence
Materials
- Block, Stone, Stucco
- Roof: Concrete,Tile
Condition
- Resale
- New construction: No
- Year built: 2016
Utilities & green energy
- Electric: 3 Phase
- Sewer: Public Sewer
- Water: Public
- Utilities for property: Cable Available, Water Available
Community & HOA
Community
- Features: Home Owners Association, Gated, Street Lights
- Security: Gated Community, Smoke Detector(s)
- Subdivision: Silverwood Estates
HOA
- Has HOA: Yes
- Amenities included: Playground, Park, Pool, Sidewalks
- Services included: Common Areas, Maintenance Grounds
- HOA fee: $223 monthly
- HOA name: Campbell Property Managment
- HOA phone: 561-432-2703
Location
- Region: Lake Worth
Financial & listing details
- Price per square foot: $223/sqft
- Tax assessed value: $673,228
- Annual tax amount: $6,620
- Date on market: 9/16/2026
- Cumulative days on market: 40 days
- Listing terms: Cash,Conventional,FHA
Estimated market value
$774,600
$736,000 - $813,000
$5,005/mo
Price history
| Date | Event | Price |
|---|---|---|
| 9/16/2026 | Listed for sale | $799,000-5.9%$223/sqft |
Source:  BeachesMLS #B26076031 Report a problem | ||
| 7/21/2025 | Listing removed | $849,000$237/sqft |
Source: BeachesMLS #RX-11090848 Report a problem | ||
| 5/15/2025 | Listed for sale | $849,000+63.7%$237/sqft |
Source: BeachesMLS #RX-11090848 Report a problem | ||
| 2/28/2017 | Sold | $518,490$145/sqft |
Source: Public Record Report a problem | ||
Public tax history
| Year | Property taxes | Tax assessment |
|---|---|---|
| 2025 | $6,353 +3.1% | $402,957 +2.9% |
| 2024 | $6,164 +2.5% | $391,601 +3% |
| 2023 | $6,014 +0.9% | $380,195 +3% |
| 2022 | $5,963 +0.6% | $369,121 +3% |
| 2021 | $5,930 +0.7% | $358,370 +1.4% |
| 2020 | $5,889 +1.2% | $353,422 +2.3% |
| 2019 | $5,820 | $345,476 -17.8% |
| 2018 | $5,820 -16.1% | $420,476 -4.8% |
| 2017 | $6,934 -14.3% | $441,476 +635.8% |
| 2016 | $8,090 | $60,000 |
Find assessor info on the county website
Monthly payment
Est. payment
Payment breakdown
Explore the cost of this home by adjusting the details. Changes won't be saved.Climate risks
Neighborhood: 33463
Nearby schools
Schools provided by the listing agent
- Elementary: Hidden Oaks K-8
- Middle: Christa McAuliffe
- High: Park Vista
Source: BeachesMLS. This data may not be complete. We recommend contacting the local school district to confirm school assignments for this home.
Similar homes
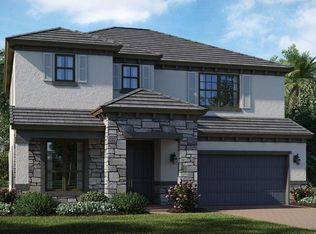
- $825,0005 bd4 ba2.5k sqft7174 Villamar Way, Lake Worth, FL 33463For Sale

 MLS ID #B26061187, Jeffrey L Tricoli PA, KW Reserve Palm Beach. BeachesMLS
- $629,9004 bd3 ba2.3k sqft6854 LANGDON Way, Lake Worth, FL 33463For Sale
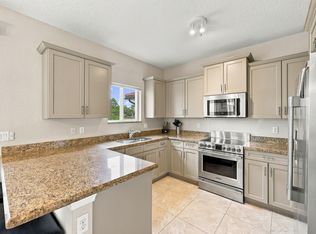 MLS ID #B26083424, Alyssa Moss, VantaSure Realty LLC. BeachesMLS
- $869,9005 bd4 ba3.2k sqft6839 Houlton Circle, Lake Worth, FL 33467For Sale
 MLS ID #B26072694, Donna Sanchez, Florida Premier Realty of the Palm Beaches LLC. BeachesMLS
- $759,0004 bd4 ba3.1k sqft8872 Sandy Creek Way, Lake Worth, FL 33467For Sale
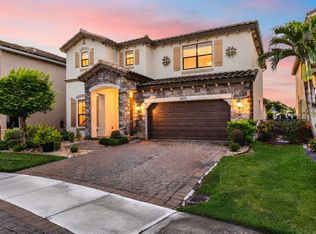 MLS ID #B26083904, Jason Litt, LoKation. BeachesMLS
- $829,0004 bd4 ba3.1k sqft4577 Willow Run Way, Lake Worth, FL 33467For SaleMLS ID #B26056862, Blake B Rayner, Compass Florida LLC. BeachesMLS
- $800,0005 bd3 ba2.9k sqft5322 YELLOW WATER LILY Court, Lake Worth, FL 33467For SaleMLS ID #B26079732, Loodmy Jacques, KW Reserve Palm Beach. BeachesMLS
- $699,9994 bd3 ba2.7k sqft1434 Artimino Lane, Boynton Beach, FL 33436For SaleMLS ID #B26083276, Robert Brett Vlasek, Vlasek Real Estate Group. BeachesMLS
- $774,0004 bd2 ba1.8k sqft8231 TAILSHOT Court, Lake Worth, FL 33467For SaleMLS ID #B26071522, Noemis Espino, Partnership Realty Inc.. BeachesMLS
- $625,0004 bd3 ba2.7k sqft4514 Catalina Way, Greenacres, FL 33463New ConstructionMLS ID #B26073652, Kevin L Mejia, Keller Williams Realty Consult. BeachesMLS
- $800,0005 bd5 ba3.5k sqft9070 WINTERHAVEN Circle, West Palm Beach, FL 33411For SaleMLS ID #B26085476, Mary E DiMarco, Illustrated Properties. BeachesMLS
- $685,0004 bd3 ba3k sqft6983 Antinori Lane, Boynton Beach, FL 33437For SaleMLS ID #B26015245, Mark Rucco PA, Compass Florida LLC. BeachesMLS
- $775,0004 bd3 ba2.2k sqft12711 71ST Place N, The Acreage, FL 33412For SaleMLS ID #B26090084, Nicole Dimattina, Prime Time Realty LLC. BeachesMLS
- $799,9005 bd4 ba3.7k sqft11971 Cypress Key Way, Royal Palm Beach, FL 33411For SaleMLS ID #B26054973, Jeffrey L Tricoli PA, KW Reserve Palm Beach. BeachesMLS
- $945,0005 bd4 ba3.2k sqft8140 Brigamar Isles Avenue, Boynton Beach, FL 33473For SaleMLS ID #B26090615, Humaira Britton, Luxury Partners Realty. BeachesMLS
- $869,9005 bd4 ba3.3k sqft1050 Sweetgrass Street, Loxahatchee, FL 33470For SaleMLS ID #B26090905, Taryn A Sylvia, Equestrian Sotheby's Internati. BeachesMLS
- $1,100,0005 bd4 ba4k sqft9192 Pineville Drive, Lake Worth, FL 33467For SaleMLS ID #B26020094, Raquel M Crowe, Keyes Company. BeachesMLS
- $681,0004 bd3 ba2.7k sqft9035 Silver Glen Way, Lake Worth, FL 33467For SaleMLS ID #B26054626, Leesha Ragbeer, Grace Realty Group. BeachesMLS
- $779,9004 bd3 ba2.6k sqft15156 Newquay Court, Wellington, FL 33414For SaleMLS ID #B26088317, Kathleen C Bagwell, RE/MAX Select Group. BeachesMLS
- $840,0004 bd3 ba2.4k sqft1600 Verawood Lane, Delray Beach, FL 33445For SaleMLS ID #B26055513, Sean Balzer, Compass Florida LLC. BeachesMLS
- $799,0004 bd5 ba3.1k sqft929 Sterling Pine Place, The Acreage, FL 33470For SaleMLS ID #R11168091, Steven John McCarthy, Coldwell Banker Realty. BeachesMLS
