Stunning top to bottom renovation in the heart of Olde Town Arvada. Priced $55k under 2022 sale! Incredible opportunity for a primary residence or short-term or mid-term rental! Nine-foot ceilings, gorgeous pre-finished wood plank floors, and custom trim throughout. Every detail celebrates the home’s original charm. Natural light floods the interior through double-pane windows and transom windows above doorways, while an exposed brick column adds warmth and character. The designer-inspired kitchen is a showstopper, featuring ample cabinetry with pull-outs, open shelving, farm sink, under-mount and interior cabinet lighting, quartz counters extending into the laundry/mud area, a butcher block island, and high-end appliances including a Fisher & Paykel dishwasher, Dacor drawer microwave, and gas range. Light fixtures, hardware, and bath finishes are largely Restoration Hardware and were thoughtfully selected with nods to the home’s historic roots. The inviting living space boasts a gas fireplace flanked by custom built-ins with hidden outlets, perfect for media or display. The main bath offers a luxurious subway-tiled shower and custom storage including an inset medicine cabinet. A large, stand-up crawl space with a custom pulley system provides abundant storage. Step outside to a private backyard oasis with a fully sodded and sprinklered lawn, a spacious Trex deck with gazebo, Forest Cooperage cedar hot tub, garden box, and storage shed. A concrete double driveway accommodates three vehicles. Modern comforts include a high-efficiency furnace, central air, and on-demand tankless water heater. Located in a quiet, well-kept neighborhood just a block to downtown Arvada, Light Rail station, dining, shopping, wineries, and loads of local events. Proximity to Downtown Denver, Boulder, and I-70 makes this home ideal for city access or mountain getaways. Perfect as a 1st or 2nd home, this property combines historic charm, luxury finishes and an iconic location.
Sold for $668,000
$668,000
5716 Saulsbury Street, Arvada, CO 80002
2beds
1,344sqft
Single Family Residence
Built in 1899
4,530 Square Feet Lot
$664,100 Zestimate®
$497/sqft
$2,493 Estimated rent
Home value
$664,100
$624,000 - $704,000
$2,493/mo
Zestimate® history
Owner options
List your home for rent
$2,493/mo
Rent Zestimate®
Find your next renter with Zillow Rental Manager. Plus, with online applications, you can quickly screen prospective tenants – for free.
$2,493/mo
Rent Zestimate®
Refinance and save
$3,832/mo
Est. payment
Refinancing to a lower rate could help reduce your monthly payments and save thousands over the life of the loan.
$3,832/mo
Est. payment
Explore your selling options
Work with a Zillow partner agent
Leverage their expertise and Zillow's premium Showcase listings to get your home seen by more buyers.
Get startedList with your own agent
Get your home in front of millions of buyers by listing it on Zillow.
Learn how to do itSell it yourself
Take full control of how buyers see your home on Zillow by listing For Sale by Owner (FSBO).
List your homeWhat's special
Garden boxDesigner-inspired kitchenStorage shedPrivate backyard oasisCustom trim throughoutFarm sinkLuxurious subway-tiled shower
Zillow last checked:
Listing updated:
Listed by:
Robyn Phipps 303-993-0110 robyn.phipps@compass.com,
Compass - Denver
Bought with:
Tracey Ohrman, 100109902
eXp Realty, LLC
Source: REcolorado as distributed by MLS GRID,MLS#: 4355166
Facts & features
Interior
Bedrooms & bathrooms
- Bedrooms: 2
- Bathrooms: 1
- 3/4 bathrooms: 1
- Main level bathrooms: 1
- Main level bedrooms: 2
Bedroom
- Level: Main
- Area: 120 Square Feet
- Dimensions: 10 x 12
Bedroom
- Level: Main
- Area: 100 Square Feet
- Dimensions: 10 x 10
Bathroom
- Level: Main
Dining room
- Level: Main
- Area: 144 Square Feet
- Dimensions: 12 x 12
Kitchen
- Level: Main
- Area: 175.5 Square Feet
- Dimensions: 13 x 13.5
Laundry
- Level: Main
- Area: 42 Square Feet
- Dimensions: 6 x 7
Living room
- Level: Main
- Area: 144 Square Feet
- Dimensions: 12 x 12
Sun room
- Level: Main
- Area: 114 Square Feet
- Dimensions: 6 x 19
Heating
- Forced Air
Cooling
- Central Air
Appliances
- Included: Dishwasher, Disposal, Dryer, Microwave, Oven, Refrigerator, Self Cleaning Oven, Tankless Water Heater, Washer
- Laundry: In Unit
Features
- Built-in Features, Butcher Counters, Eat-in Kitchen, High Speed Internet, Kitchen Island, No Stairs, Open Floorplan, Quartz Counters, Smoke Free
- Flooring: Tile, Vinyl, Wood
- Windows: Double Pane Windows, Window Treatments
- Basement: Crawl Space,Interior Entry
- Number of fireplaces: 1
- Fireplace features: Family Room, Gas, Living Room
Interior area
- Total structure area: 1,344
- Total interior livable area: 1,344 sqft
- Finished area above ground: 944
- Finished area below ground: 0
Property
Parking
- Total spaces: 3
- Details: Off Street Spaces: 3
Features
- Levels: One
- Stories: 1
- Patio & porch: Deck, Front Porch
- Exterior features: Garden, Private Yard
- Has spa: Yes
- Spa features: Spa/Hot Tub
- Fencing: Full
Lot
- Size: 4,530 Square Feet
- Features: Sprinklers In Front, Sprinklers In Rear
Details
- Parcel number: 011094
- Zoning: Res
- Special conditions: Standard
Construction
Type & style
- Home type: SingleFamily
- Architectural style: Traditional
- Property subtype: Single Family Residence
Materials
- Brick
- Foundation: Slab
- Roof: Composition
Condition
- Updated/Remodeled
- Year built: 1899
Utilities & green energy
- Sewer: Public Sewer
- Water: Public
- Utilities for property: Electricity Connected, Natural Gas Available, Natural Gas Connected
Community & HOA
Community
- Subdivision: Olde Town Arvada
HOA
- Has HOA: No
Location
- Region: Arvada
Financial & listing details
- Price per square foot: $497/sqft
- Tax assessed value: $478,442
- Annual tax amount: $3,336
- Date on market: 3/13/2026
- Listing terms: Cash,Conventional,VA Loan
- Exclusions: Seller's Personal Property, Staging Decor
- Ownership: Individual
- Electric utility on property: Yes
- Road surface type: Paved
Price history
| Date | Event | Price |
|---|---|---|
| 5/8/2026 | Sold | $668,000-0.3%$497/sqft |
Source:  REcolorado as distributed by MLS GRID #4355166 Report a problem REcolorado as distributed by MLS GRID #4355166 Report a problem | ||
| 4/7/2026 | Pending sale | $670,000$499/sqft |
Source: REcolorado as distributed by MLS GRID #4355166 Report a problem | ||
| 3/25/2026 | Price change | $670,000-2.9%$499/sqft |
Source: REcolorado as distributed by MLS GRID #4355166 Report a problem | ||
| 3/13/2026 | Listed for sale | $689,900-5%$513/sqft |
Source: REcolorado as distributed by MLS GRID #4355166 Report a problem | ||
| 2/15/2022 | Sold | $726,500+168%$541/sqft |
Source: Public Record Report a problem | ||
| 10/4/2017 | Sold | $271,050+10.6%$202/sqft |
Source: Public Record Report a problem | ||
| 9/14/2017 | Listed for sale | $245,000+235.6%$182/sqft |
Source: HQ Homes #9377368 Report a problem | ||
| 6/6/1995 | Sold | $73,000$54/sqft |
Source: Public Record Report a problem | ||
Public tax history
| Year | Property taxes | Tax assessment |
|---|---|---|
| 2025 | $3,366 -0.1% | $29,903 -13.9% |
| 2024 | $3,370 +39.1% | $34,745 |
| 2023 | $2,422 -1.6% | $34,745 +40.5% |
| 2022 | $2,462 +33% | $24,733 -2.8% |
| 2021 | $1,852 | $25,445 +32.6% |
| 2020 | $1,852 +1.4% | $19,189 |
| 2019 | $1,827 +31.9% | $19,189 +35.7% |
| 2018 | $1,385 | $14,141 |
| 2017 | $1,385 +114.2% | $14,141 +5.3% |
| 2016 | $646 | $13,425 |
| 2015 | $646 +26.6% | $13,425 +33.1% |
| 2014 | $510 -53.7% | $10,083 |
| 2013 | $1,102 +2.1% | $10,083 -8.2% |
| 2012 | $1,079 +4% | $10,982 |
| 2011 | $1,038 +5.8% | $10,982 +3.3% |
| 2010 | $981 -15.2% | $10,630 |
| 2009 | $1,156 +0% | $10,630 -15% |
| 2008 | $1,156 +7.5% | $12,510 |
| 2007 | $1,075 +1% | $12,510 +8.6% |
| 2006 | $1,064 +1.4% | $11,520 +1.3% |
| 2005 | $1,050 +9.3% | $11,370 |
| 2004 | $961 +0.4% | $11,370 |
| 2003 | $957 +1.7% | $11,370 +2.1% |
| 2002 | $940 +8.6% | $11,140 +21.5% |
| 2001 | $866 -1% | $9,170 |
| 2000 | $874 | $9,170 |
Find assessor info on the county website
Neighborhood: Stocke-Walter
Nearby homes
- $428,2001 bd1 ba864 sqft5714 Saulsbury St, Arvada, CO 80002Off Market
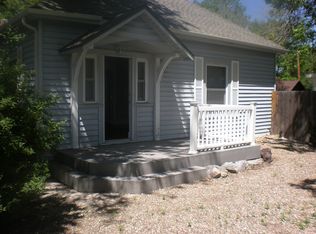
- $395,8002 bd1 ba899 sqft5718 Saulsbury St, Arvada, CO 80002Off Market
- $---- sqft5718 Saulsbury St, Arvada, CO 80002Off Market
- $415,0002 bd1 ba864 sqft5720 Saulsbury St, Arvada, CO 80002Sold
- $500,7003 bd1 ba1.2k sqft5712 Saulsbury St, Arvada, CO 80002Off Market
- $471,4002 bd2 ba1k sqft5713 Saulsbury St, Arvada, CO 80002Off Market
- $465,0003 bd2 ba1.3k sqft5722 Saulsbury St, Arvada, CO 80002Sold
- $556,8002 bd1 ba960 sqft5709 Saulsbury St, Arvada, CO 80002Off Market
Nearby schools
GreatSchools rating
- 4/10Secrest Elementary SchoolGrades: PK-5Distance: 0.9 mi
- 5/10Foster Dual Language PK-8Grades: PK-8Distance: 0.6 mi
- 3/10Arvada High SchoolGrades: 9-12Distance: 1.1 mi
Schools provided by the listing agent
- Elementary: Secrest
- Middle: North Arvada
- High: Arvada
- District: Jefferson County R-1
Source: REcolorado as distributed by MLS GRID. This data may not be complete. We recommend contacting the local school district to confirm school assignments for this home.
Get a cash offer in 3 minutes
Find out how much your home could sell for in as little as 3 minutes with a no-obligation cash offer.
Estimated market value
$664,100
Get a cash offer in 3 minutes
Find out how much your home could sell for in as little as 3 minutes with a no-obligation cash offer.
Estimated market value
$664,100
- Colorado
- Jefferson County
- Arvada
- 80002
- Stocke-Walter
- 5716 Saulsbury Street
Nearby cities
Nearby neighborhoods
Nearby zip codes
Other Arvada Topics
