This fully updated ranch condominium in the desirable community of Georgetown of Lyndhurst is looking for its new owner! This lower level unit offers a very convenient location right off of Cedar and Brainard Road, close to tons of shopping and the freeway! Freshly painted in neutral tones, the home also features durable LVT flooring throughout the main living areas and lots of natural lighting with ample windows throughout. The kitchen stands out with all newer stainless steel appliances, sleek granite countertops, newer white cabinetry and recessed lighting. The adjacent dining room opens up to a charming covered patio and seamlessly flows in to the inviting living room. The master bedroom features luxury plush carpeting and has ample room and closet space. An updated full bathroom completes this beautifully maintained home, offering a cozy retreat with contemporary finishes. Ideal for easy living and move in ready!
Closed
$95,000
5716 Spotswood Dr, Lyndhurst, OH 44124
1beds
870sqft
Condominium
Built in 1969
-- sqft lot
$104,000 Zestimate®
$109/sqft
$1,345 Estimated rent
Home value
$104,000
$96,000 - $113,000
$1,345/mo
Zestimate® history
Owner options
List your home for rent
$1,345/mo
Rent Zestimate®
Find your next renter with Zillow Rental Manager. Plus, with online applications, you can quickly screen prospective tenants – for free.
$1,345/mo
Rent Zestimate®
Refinance and save
$806/mo
Est. payment
Refinancing to a lower rate could help reduce your monthly payments and save thousands over the life of the loan.
$806/mo
Est. payment
Explore your selling options
Work with a Zillow partner agent
Leverage their expertise and Zillow's premium Showcase listings to get your home seen by more buyers.
Get startedList with your own agent
Get your home in front of millions of buyers by listing it on Zillow.
Learn how to do itSell it yourself
Take full control of how buyers see your home on Zillow by listing For Sale by Owner (FSBO).
List your homeWhat's special
Contemporary finishesNewer stainless steel appliancesRecessed lightingLots of natural lightingLuxury plush carpetingSleek granite countertopsCharming covered patio
Zillow last checked:
Listing updated:
Listed by:
Gina Meyer ginameyer@mcdhomes.com440-226-1642,
McDowell Homes Real Estate Services
Bought with:
Romero Phillips, 2020001847
HomeSmart Real Estate Momentum LLC
Source: MLS Now,MLS#: 5086279 Originating MLS: Lake Geauga Area Association of REALTORS
Originating MLS: Lake Geauga Area Association of REALTORSFacts & features
Interior
Bedrooms & bathrooms
- Bedrooms: 1
- Bathrooms: 1
- Full bathrooms: 1
- Main level bathrooms: 1
- Main level bedrooms: 1
Primary bedroom
- Description: Flooring: Carpet
- Level: First
- Dimensions: 14 x 11
Dining room
- Description: Flooring: Luxury Vinyl Tile
- Level: First
- Dimensions: 11 x 8
Kitchen
- Description: Flooring: Luxury Vinyl Tile
- Features: Granite Counters
- Level: First
- Dimensions: 9 x 8
Living room
- Description: Flooring: Luxury Vinyl Tile
- Level: First
- Dimensions: 16 x 12
Heating
- Forced Air
Cooling
- Central Air
Appliances
- Included: Dishwasher, Microwave, Range, Refrigerator
- Laundry: Common Area
Features
- Granite Counters, Recessed Lighting
- Basement: None
- Has fireplace: No
Interior area
- Total structure area: 870
- Total interior livable area: 870 sqft
- Finished area above ground: 870
Property
Parking
- Parking features: Asphalt, Common, Direct Access
Features
- Levels: One
- Stories: 1
- Patio & porch: Patio
- Exterior features: Private Entrance
- Has private pool: Yes
- Pool features: Association, In Ground, Outdoor Pool, Community
Lot
- Size: 43 Square Feet
Details
- Parcel number: 71425894C
Construction
Type & style
- Home type: Condo
- Architectural style: Ranch
- Property subtype: Condominium
Materials
- Brick
- Roof: Other
Condition
- Updated/Remodeled
- Year built: 1969
Utilities & green energy
- Sewer: Public Sewer
- Water: Public
Community & HOA
Community
- Features: Gated, Pool
- Subdivision: Georgetown/Lyndhurstcondo
HOA
- Has HOA: Yes
- Services included: Association Management, Internet, Maintenance Grounds, Maintenance Structure, Sewer, Snow Removal, Trash, Water
- HOA fee: $252 monthly
- HOA name: Georgetown Of Lyndhurst
Location
- Region: Lyndhurst
Financial & listing details
- Price per square foot: $109/sqft
- Tax assessed value: $69,000
- Annual tax amount: $1,066
- Date on market: 11/21/2024
- Cumulative days on market: 4 days
- Listing terms: Cash,Conventional
Price history
| Date | Event | Price |
|---|---|---|
| 12/17/2024 | Sold | $95,000+0.1%$109/sqft |
Source:  MLS Now #5086279 Report a problem MLS Now #5086279 Report a problem | ||
| 11/24/2024 | Pending sale | $94,900$109/sqft |
Source: MLS Now #5086279 Report a problem | ||
| 11/21/2024 | Listed for sale | $94,900+37.5%$109/sqft |
Source: MLS Now #5086279 Report a problem | ||
| 10/14/2022 | Sold | $69,000+2.2%$79/sqft |
Source: Public Record Report a problem | ||
| 9/28/2022 | Pending sale | $67,500$78/sqft |
Source: MLS Now #4408497 Report a problem | ||
| 9/20/2022 | Contingent | $67,500$78/sqft |
Source: MLS Now #4408497 Report a problem | ||
| 9/17/2022 | Listed for sale | $67,500+16.8%$78/sqft |
Source: MLS Now #4408497 Report a problem | ||
| 3/23/2000 | Sold | $57,800+11.4%$66/sqft |
Source: Public Record Report a problem | ||
| 7/27/1999 | Sold | $51,900$60/sqft |
Source: Public Record Report a problem | ||
Public tax history
| Year | Property taxes | Tax assessment |
|---|---|---|
| 2025 | $1,815 +88% | $24,150 |
| 2024 | $965 +11.9% | $24,150 +23.7% |
| 2023 | $863 -3.3% | $19,530 |
| 2022 | $892 +0.9% | $19,530 |
| 2021 | $884 +12.9% | $19,530 +14.1% |
| 2020 | $783 -47.1% | $17,120 |
| 2019 | $1,481 +65.9% | $17,120 |
| 2018 | $892 +5.3% | $17,120 +12.9% |
| 2017 | $848 +10% | $15,160 |
| 2016 | $771 | $15,160 |
| 2015 | $771 -19.1% | $15,160 -12% |
| 2014 | $952 +1.2% | $17,230 |
| 2013 | $941 +2% | $17,230 |
| 2012 | $923 -6.6% | $17,230 -11.6% |
| 2011 | $987 -0.1% | $19,500 |
| 2010 | $988 +0.5% | $19,500 |
| 2009 | $983 -15.3% | $19,500 -9% |
| 2008 | $1,160 +16.9% | $21,430 |
| 2007 | $992 -29.9% | $21,430 |
| 2006 | $1,415 -9.5% | $21,430 |
| 2005 | $1,564 +9.3% | $21,430 |
| 2004 | $1,431 +8.9% | $21,430 |
| 2003 | $1,313 -45.4% | $21,430 +5.9% |
| 2001 | $2,405 +7.1% | $20,230 |
| 2000 | $2,246 | $20,230 |
Find assessor info on the county website
Neighborhood: 44124
Nearby homes
- $90,9001 bd1 ba870 sqft5726 Spotswood Dr, Lyndhurst, OH 44124Off Market
- $87,4001 bd1 ba870 sqft5736 Spotswood Dr, Lyndhurst, OH 44124Off Market
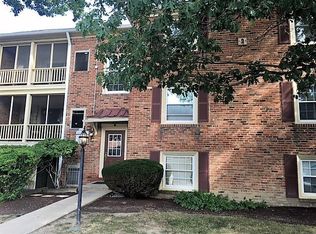
- $86,8001 bd1 ba870 sqft5737 Spotswood Dr, Lyndhurst, OH 44124Off Market
- $90,2001 bd1 ba870 sqft5727 Spotswood Dr, Lyndhurst, OH 44124Off Market
- $103,1001 bd1 ba870 sqft5717 Spotswood Dr, Lyndhurst, OH 44124Off Market
- $92,6001 bd1 ba805 sqft5724 Spotswood Dr, Lyndhurst, OH 44124Off Market
- $83,0001 bd1 ba-- sqft5734 Spotswood Dr, Lyndhurst, OH 44124Sold
- $91,6001 bd1 ba805 sqft5714 Spotswood Dr, Lyndhurst, OH 44124Off Market
Nearby schools
GreatSchools rating
- 9/10Sunview Elementary SchoolGrades: K-3Distance: 0.6 mi
- 5/10Greenview Upper Elementary SchoolGrades: 4-7Distance: 2.3 mi
- 5/10Brush High SchoolGrades: 9-12Distance: 2 mi
Schools provided by the listing agent
- District: South Euclid-Lyndhurst - 1829
Source: MLS Now. This data may not be complete. We recommend contacting the local school district to confirm school assignments for this home.
Get a cash offer in 3 minutes
Find out how much your home could sell for in as little as 3 minutes with a no-obligation cash offer.
Estimated market value
$104,000
Get a cash offer in 3 minutes
Find out how much your home could sell for in as little as 3 minutes with a no-obligation cash offer.
Estimated market value
$104,000
- Ohio
- Cuyahoga County
- Lyndhurst
- 44124
- 5716 Spotswood Dr
Nearby cities
Nearby zip codes
Other Lyndhurst Topics
