Skip main navigation
Off market
  • $467,700

    5716 W 400 S, Huntington, IN 46750

    4beds
    2,044sqft
    SingleFamily
    Built in 2000
    7 Acres Lot
    $467,700 Zestimate®
    $229/sqft
    $2,386 Estimated rent

    Home value

    $467,700

    $440,000 - $496,000

    $2,386/mo

    Zestimate® history
    Loading
    Loading...

    Owner options

    List your home for rent

    $2,386/mo

    Rent Zestimate®

    Find your next renter with Zillow Rental Manager. Plus, with online applications, you can quickly screen prospective tenants – for free.

    Learn more

    $2,386/mo

    Rent Zestimate®

    Refinance and save

    $2,826/mo

    Est. payment

    Refinancing to a lower rate could help reduce your monthly payments and save thousands over the life of the loan.

    See today's rates

    $2,826/mo

    Est. payment

    Explore your selling options

    Work with a Zillow partner agent

    Leverage their expertise and Zillow's premium Showcase listings to get your home seen by more buyers.

    Get started

    List with your own agent

    Get your home in front of millions of buyers by listing it on Zillow.

    Learn how to do it

    Sell it yourself

    Take full control of how buyers see your home on Zillow by listing For Sale by Owner (FSBO).

    List your home

    What's special

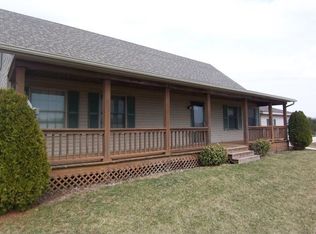
    Ready to start living the country dream? Everything you are looking for is right here with this 4BR/2.5BA/2044sqft home, located on 7 acres near the Salamonie Reservoir, complete with a ½ acre pond and 32 x 64 Pole Barn. This home boasts a nice formal living room and dining room where you can take in all the beautiful views from the many windows. The updated kitchen will find you wanting to entertain your friends and host all your family holiday gatherings. Features of the kitchen include solid surface countertops, nice cabinetry space, kitchen island, large pantry, and all stainless steel appliances. This opens up into the family room with gas fireplace, and built-in shelving. Off the family room is the wonderful 3 season room where you can sit and enjoy your little piece of paradise. All bedrooms are on the 2nd level. The Master Suite features 2 closets (one walk-in), master bathroom with tub/shower. The other 3 bedrooms are good-sized with large closets. Laundry room is on the main floor. The Pole Barn has a concrete floor, half of the space is finished and heated, it also includes an auto-lift. Out by the pole barn is a chicken coop, so you can have your own chickens and farm fresh eggs. Roof is 2 years old, new sump pump and vapor barrier installed in crawlspace. Well pump new in 2018. This property includes so many wonderful features, you need to check it out in person! Schedule your tour today.

    This property is off market, which means it's not currently listed for sale or rent on Zillow. This may be different from what's available on other websites or public sources.

    Facts & features

    Interior

    Bedrooms & bathrooms
    • Bedrooms: 4
    • Bathrooms: 3
    • Full bathrooms: 2
    • 1/2 bathrooms: 1
    • Main level bathrooms: 1
    Heating
    • Forced air, Heat pump, Electric
    Cooling
    • Central
    Appliances
    • Included: Dishwasher, Garbage disposal, Microwave, Range / Oven, Refrigerator
    • Laundry: Main, Washer Hookup, Electric Dryer Hookup, Main Level
    Features
    • Ceiling Fan(s), Kitchen Island, Pantry, Walk-In Closet(s), High Ceilings, Eat-in Kitchen, Formal Dining Room, Bookcases, Entrance Foyer, Open Floorplan, 1st Bdrm En Suite, Countertops-Solid Surf
    • Windows: Window Treatments
    • Basement: None
    • Has fireplace: Yes
    • Fireplace features: Family Room, Gas Log
    Interior area
    • Structure area source: Public Records
    • Total interior livable area: 2,044 sqft
    • Finished area below ground: 0

    Property

    Parking
    • Total spaces: 2
    • Parking features: Garage - Attached
    Features
    • Patio & porch: Enclosed
    • Exterior features: Vinyl, Brick
    • Waterfront features: Pond
    Lot
    • Size: 7 Acres
    • Features: Level, Rural, 6 to 9.999 Acres
    Details
    • Additional structures: Shed, Pole/Post Building
    • Parcel number: 350819300000404010

    Construction

    Type & style
    • Home type: SingleFamily
    Materials
    • Foundation: Crawl/Raised
    • Roof: Asphalt
    Condition
    • Year built: 2000

    Utilities & green energy

    • Sewer: Septic Tank
    • Water: Well, Private Well

    Community & neighborhood

    Security
    • Security features: Smoke Detector(s)
    Location
    • Region: Huntington

    Other

    Other facts
    • Sewer: Septic Tank
    • Heating: Forced Air, Electric, Heat Pump
    • WaterSource: Well, Private Well
    • WaterfrontFeatures: Pond
    • Appliances: Dishwasher, Refrigerator, Disposal, Microwave, Electric Range, Electric Water Heater, Water Softener Owned, Range/Oven Hook Up Elec
    • FireplaceYN: true
    • InteriorFeatures: Ceiling Fan(s), Kitchen Island, Pantry, Walk-In Closet(s), High Ceilings, Eat-in Kitchen, Formal Dining Room, Bookcases, Entrance Foyer, Open Floorplan, 1st Bdrm En Suite, Countertops-Solid Surf
    • GarageYN: true
    • AttachedGarageYN: true
    • HeatingYN: true
    • CoolingYN: true
    • FireplacesTotal: 1
    • RoomsTotal: 8
    • WaterfrontYN: true
    • ConstructionMaterials: Vinyl Siding, Brick
    • FireplaceFeatures: Family Room, Gas Log
    • Cooling: Heat Pump, Central Air
    • LotFeatures: Level, Rural, 6 to 9.999 Acres
    • Basement: Crawl Space, Sump Pump
    • MainLevelBathrooms: 1
    • FarmLandAreaUnits: Square Feet
    • ParkingFeatures: Attached, Off Street, Garage Door Opener
    • CoveredSpaces: 2
    • LaundryFeatures: Main, Washer Hookup, Electric Dryer Hookup, Main Level
    • OtherStructures: Shed, Pole/Post Building
    • SecurityFeatures: Smoke Detector(s)
    • WindowFeatures: Window Treatments
    • PatioAndPorchFeatures: Enclosed
    • BelowGradeFinishedArea: 0
    • RoomDiningRoomLevel: Main
    • RoomFamilyRoomLevel: Main
    • RoomKitchenLevel: Main
    • RoomLivingRoomLevel: Main
    • LivingAreaSource: Public Records
    • RoomBedroom2Level: Upper
    • RoomBedroom1Level: Upper
    • RoomBedroom3Level: Upper
    • RoomBedroom4Level: Upper
    • AboveGradeFinishedAreaSource: Public Records
    • BelowGradeFinishedAreaSource: Public Records
    • BuildingAreaSource: Public Records
    • MlsStatus: Active
    • TaxAnnualAmount: 2020
    • ListPriceLow: 339900

    Price history

    DateEventPrice
    11/2/2020Sold$340,000+0%$166/sqft
    Source: Agent Provided Report a problem
    9/27/2020Listed for sale$339,900+13.3%$166/sqft
    Source: Christiansen Group Realty #202039074 Report a problem
    8/18/2018Sold$299,900-4.8%$147/sqft
    Source: Agent Provided Report a problem
    2/12/2018Listing removed$315,000$154/sqft
    Source: Owner Report a problem
    2/9/2018Listed for sale$315,000+21.2%$154/sqft
    Source: Owner Report a problem
    8/10/2016Listing removed$259,900$127/sqft
    Source: Owner Report a problem
    5/13/2016Listed for sale$259,900$127/sqft
    Source: Owner Report a problem

    Public tax history

    YearProperty taxesTax assessment
    2025$2,505 +5.9%$342,600 +13.7%
    2024$2,366 -2.6%$301,200 +8.2%
    2023$2,429 +0%$278,400 -1.5%
    2022$2,429 +1.1%$282,600 +8.9%
    2021$2,403 +19%$259,600 +4%
    2020$2,020 -7.2%$249,500 +6.1%
    2019$2,178 +44.6%$235,200 +11.6%
    2017$1,506 +1.5%$210,700 +2.5%
    2016$1,483 -0.5%$205,500 +3.3%
    2014$1,490 -1.5%$198,900 -1.1%
    2013$1,513 +8.9%$201,100 +8%
    2012$1,390 -7.7%$186,200 -8.1%
    2011$1,505 -9.3%$202,700
    2010$1,659 +11.2%$202,700
    2009$1,492 +7%$202,700 -3.6%
    2007$1,395 -39.8%$210,300 +1.7%
    2006$2,315 $206,700 +21.4%
    2005-- $170,200

    Find assessor info on the county website

    Neighborhood: 46750

    Nearby schools

    GreatSchools rating
    Schools provided by the listing agent
    • Elementary: Salamonie
    • Middle: Riverview
    • High: Huntington North
    • District: Huntington County Community

    Source: The MLS. This data may not be complete. We recommend contacting the local school district to confirm school assignments for this home.

    Get pre-qualified for a loan
    At Zillow Home Loans, we can pre-qualify you in as little as 5 minutes with no impact to your credit score.

    An equal housing lender. NMLS #10287.

    Sell for more on Zillow
    Get a Zillow Showcase℠ listing at no additional cost and you could sell for .
    $467,700
    2% more
    +$9,354
    With Zillow Showcase(estimated)
    $477,054