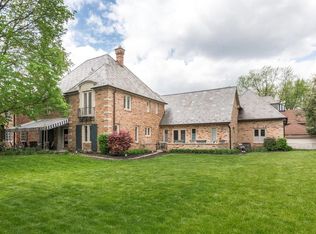
Meridian Kessler 5 BD/4 full baths/3 half bath stunner on a RARE DOUBLE LOT in PRIME LOCATION. Finished to perfection with every amenity! No surface has been left untouched or expense spared. Extensive remodel includes 2 story great room w/vaulted ceilings, gorgeous kitchen w/solid surfaces & luxe appliances, primary bath w/fab walk in glassed shower, dbl sinks, radiant heat floors and huge walk in closet w/built ins, gleaming hardwoods all matched to original flooring, custom solid wood entry doors, fireplace doors and storms for original leaded glass windows. Landscape upgrades include front wall, 3 blue stone patios, limestone steps front and back, new aggregate drive and sidewalks, automatic gate, new fencing, outdoor and landscape lighting. Three of the bedrooms are en suite with 5th bedroom perfect as a private mother in law suite. Enjoy warm temps on amazing stone patio off great room or take in a movie in huge family room on lower level. Electric vehicle charging, garage heater, reverse osmosis, irrigation system, and tankless water heater-the best of everything! Walk to Broad Ripple, restaurants, shopping, Monon or tow path-incredible home in an incredible location!
Sold
$1,660,001
5716 Washington Blvd, Indianapolis, IN 46220
5beds
4,848sqft
Residential, Single Family Residence
Built in 1932
9,147 Square Feet Lot
$1,415,500 Zestimate®
$342/sqft
$4,596 Estimated rent
Home value
$1,415,500
$1.13M - $1.78M
$4,596/mo
Zestimate® history
Owner options
List your home for rent
$4,596/mo
Rent Zestimate®
Find your next renter with Zillow Rental Manager. Plus, with online applications, you can quickly screen prospective tenants – for free.
$4,596/mo
Rent Zestimate®
Refinance and save
$10,357/mo
Est. payment
Refinancing to a lower rate could help reduce your monthly payments and save thousands over the life of the loan.
$10,357/mo
Est. payment
Explore your selling options
Work with a Zillow partner agent
Leverage their expertise and Zillow's premium Showcase listings to get your home seen by more buyers.
Get startedList with your own agent
Get your home in front of millions of buyers by listing it on Zillow.
Learn how to do itSell it yourself
Take full control of how buyers see your home on Zillow by listing For Sale by Owner (FSBO).
List your homeWhat's special
Zillow last checked:
Listing updated:
Listed by:
Michael MacGill 317-253-7770,
MacGill Team, P.C.,
Kate MacGill
Bought with:
Matt King
F.C. Tucker Company
Source: MIBOR as distributed by MLS GRID,MLS#: 21967183
Facts & features
Interior
Bedrooms & bathrooms
- Bedrooms: 5
- Bathrooms: 7
- Full bathrooms: 4
- 1/2 bathrooms: 3
- Main level bathrooms: 2
Primary bedroom
- Features: Hardwood
- Level: Upper
- Area: 208 Square Feet
- Dimensions: 16X13
Bedroom 2
- Features: Hardwood
- Level: Upper
- Area: 154 Square Feet
- Dimensions: 14X11
Bedroom 3
- Features: Hardwood
- Level: Upper
- Area: 154 Square Feet
- Dimensions: 14x11
Bedroom 4
- Features: Hardwood
- Level: Upper
- Area: 165 Square Feet
- Dimensions: 15x11
Bedroom 5
- Features: Hardwood
- Level: Upper
- Area: 168 Square Feet
- Dimensions: 14X12
Bonus room
- Features: Hardwood
- Level: Main
- Area: 48 Square Feet
- Dimensions: 8X6
Breakfast room
- Features: Hardwood
- Level: Main
- Area: 130 Square Feet
- Dimensions: 13x10
Dining room
- Features: Hardwood
- Level: Main
- Area: 208 Square Feet
- Dimensions: 16x13
Family room
- Features: Luxury Vinyl Plank
- Level: Basement
- Area: 286 Square Feet
- Dimensions: 22x13
Great room
- Features: Hardwood
- Level: Main
- Area: 294 Square Feet
- Dimensions: 21X14
Kitchen
- Features: Hardwood
- Level: Main
- Area: 289 Square Feet
- Dimensions: 17X17
Living room
- Features: Hardwood
- Level: Main
- Area: 336 Square Feet
- Dimensions: 24X14
Utility room
- Features: Other
- Level: Basement
- Area: 385 Square Feet
- Dimensions: 35x11
Heating
- Forced Air, Heat Pump, Hot Water, Radiant Floor
Cooling
- Has cooling: Yes
Appliances
- Included: Gas Cooktop, Dishwasher, Dryer, Disposal, Gas Water Heater, Kitchen Exhaust, Double Oven, Electric Oven, Refrigerator, Tankless Water Heater, Washer, Water Heater, Water Purifier, Wine Cooler
- Laundry: Upper Level
Features
- Attic Access, Bookcases, Vaulted Ceiling(s), Kitchen Island, Entrance Foyer, Ceiling Fan(s), Hardwood Floors, High Speed Internet, In-Law Floorplan, Eat-in Kitchen, Walk-In Closet(s)
- Flooring: Hardwood
- Windows: WoodWorkStain/Painted
- Basement: Ceiling - 9+ feet,Finished,Full
- Attic: Access Only
- Number of fireplaces: 2
- Fireplace features: Basement, Gas Log, Living Room, Wood Burning
Interior area
- Total structure area: 4,848
- Total interior livable area: 4,848 sqft
- Finished area below ground: 1,068
Property
Parking
- Total spaces: 2
- Parking features: Attached
- Attached garage spaces: 2
- Details: Garage Parking Other(Courtyard Load Garage)
Features
- Levels: Two
- Stories: 2
- Patio & porch: Patio, Porch
- Fencing: Fenced,Fence Full Rear,Gate
Lot
- Size: 9,147 Square Feet
- Features: Sidewalks, Storm Sewer, Street Lights, Mature Trees
Details
- Parcel number: 490601126005000801
- Horse amenities: None
Construction
Type & style
- Home type: SingleFamily
- Architectural style: Traditional
- Property subtype: Residential, Single Family Residence
Materials
- Brick, Stone
- Foundation: Block, Crawl Space
Condition
- New construction: No
- Year built: 1932
Utilities & green energy
- Electric: 200+ Amp Service
- Water: Municipal/City
- Utilities for property: Electricity Connected, Sewer Connected, Water Connected
Community & HOA
Community
- Subdivision: Mosslers Washington Blvd
HOA
- Has HOA: No
Location
- Region: Indianapolis
Financial & listing details
- Price per square foot: $342/sqft
- Annual tax amount: $9,678
- Date on market: 3/8/2024
- Cumulative days on market: 3 days
- Electric utility on property: Yes
Price history
| Date | Event | Price |
|---|---|---|
| 4/12/2024 | Sold | $1,660,001+18.6%$342/sqft |
Source:  MIBOR as distributed by MLS GRID #21967183 Report a problem MIBOR as distributed by MLS GRID #21967183 Report a problem | ||
| 3/10/2024 | Pending sale | $1,400,000$289/sqft |
Source: MIBOR as distributed by MLS GRID #21967183 Report a problem | ||
| 3/8/2024 | Listed for sale | $1,400,000+66.7%$289/sqft |
Source: MIBOR as distributed by MLS GRID #21967183 Report a problem | ||
| 6/1/2017 | Sold | $840,000$173/sqft |
Source: MIBOR as distributed by MLS GRID #21479862 Report a problem | ||
Public tax history
Tax history is unavailable.
Neighborhood: Meridian Kessler
Nearby homes
- $1,660,0015 bd5 ba4.8k sqft5716 N Washington Blvd, Indianapolis, IN 46220Sold
- $636,7003 bd1 ba2.4k sqft5712 N Washington Blvd, Indianapolis, IN 46220Off Market
- $1,111,4004 bd5 ba3.8k sqft5734 N Washington Blvd, Indianapolis, IN 46220Off Market
- $476,6003 bd0 ba1.8k sqft5727 N Delaware St, Indianapolis, IN 46220Off Market
- $567,3003 bd2 ba2.3k sqft5723 N Delaware St, Indianapolis, IN 46220Off Market
- $32,6004 bd4 ba3.8k sqft5734 Washington Blvd, Indianapolis, IN 46220Off Market
- $764,9003 bd3 ba2.6k sqft5733 N Delaware St, Indianapolis, IN 46220Off Market
- $665,0003 bd3 ba3k sqft5715 N Delaware St, Indianapolis, IN 46220Sold
Nearby schools
GreatSchools rating
- 8/10Center for Inquiry School 84Grades: K-5Distance: 0.1 mi
- NABroad Ripple Middle School - An IB World SchoolGrades: 6-8Distance: 1.1 mi
- 2/10Shortridge High SchoolGrades: 9-12Distance: 2.7 mi
Get a cash offer in 3 minutes
Find out how much your home could sell for in as little as 3 minutes with a no-obligation cash offer.
Estimated market value
$1,415,500
Get a cash offer in 3 minutes
Find out how much your home could sell for in as little as 3 minutes with a no-obligation cash offer.
Estimated market value
$1,415,500
- Indiana
- Marion County
- Indianapolis
- 46220
- Meridian Kessler
- 5716 Washington Blvd
Nearby cities
Nearby neighborhoods
Nearby zip codes
Other Indianapolis Topics
