Welcome home! Enjoy entertaining in this chef's kitchen remodeled in 2014 with Wood Mode custom cabinetry, Wolf appliances, Sub Zero fridge, featuring double oven, 6 burner gas cook top with griddle, built in fridge, large island with sink and plenty of storage. Breakfast nook with bay window overlooking the backyard and ponds. Two-way gas fireplace between great room and kitchen. Two story foyer with dual staircase, formal dining room, butlers pantry, large den and living room. First floor laundry off the garage entrance, half bath and closet. Second floor primary has spacious sitting room with closet, two way fire place, large walk in closet and primary bath with dual vanities, tub and stand alone shower. Two spacious bedrooms with walk in closets, shared bath with separate vanities. Fourth bedroom with walk in closet and ensuite. Fully finished walk out basement with full kitchen, large entertainment area, full bathroom, storage and flex room. Over 7000 SF of living space to enjoy. 3 Car garage with work shop space inside and sink for those dirty hands after yard work. Just minutes from Stoney Creek Metropark, shopping and Rochester Hills. Well maintained with updates: new roof 2012, landscape 2015, sump pump and hot water tank in 2019, 2 furnaces and 2 AC units in 2020. Includes all first floor and basement appliances, washer and dryer. Excludes the trampoline and large cabinet in kitchen next to fireplace.
Sold for $820,000
$820,000
57162 Mooncreek Ct, Washington, MI 48094
4beds
6,638sqft
Single Family Residence
Built in 1998
0.44 Acres Lot
$949,400 Zestimate®
$124/sqft
$4,092 Estimated rent
Home value
$949,400
$902,000 - $1.01M
$4,092/mo
Zestimate® history
Owner options
List your home for rent
$4,092/mo
Rent Zestimate®
Find your next renter with Zillow Rental Manager. Plus, with online applications, you can quickly screen prospective tenants – for free.
$4,092/mo
Rent Zestimate®
Refinance and save
$5,816/mo
Est. payment
Refinancing to a lower rate could help reduce your monthly payments and save thousands over the life of the loan.
$5,816/mo
Est. payment
Explore your selling options
Work with a Zillow partner agent
Leverage their expertise and Zillow's premium Showcase listings to get your home seen by more buyers.
Get startedList with your own agent
Get your home in front of millions of buyers by listing it on Zillow.
Learn how to do itSell it yourself
Take full control of how buyers see your home on Zillow by listing For Sale by Owner (FSBO).
List your homeWhat's special
Two-way gas fireplaceLarge islandShared bathNew roofFull kitchenLarge denWork shop space
Zillow last checked:
Listing updated:
Listed by:
Shannon Vesper-Balsamo 586-228-3177,
Shannon Vesper Realty Inc
Bought with:
Bassam Challangoe, 6502339245
Countrywide Realty Inc
Source: Realcomp II,MLS#: 20230085189
Facts & features
Interior
Bedrooms & bathrooms
- Bedrooms: 4
- Bathrooms: 6
- Full bathrooms: 4
- 1/2 bathrooms: 2
Primary bedroom
- Level: Second
- Dimensions: 20 x 14
Bedroom
- Level: Second
- Dimensions: 16 x 17
Bedroom
- Level: Second
- Dimensions: 13 x 15
Bedroom
- Level: Second
- Dimensions: 16 x 13
Primary bathroom
- Level: Second
Other
- Level: Second
Other
- Level: Basement
Other
- Level: Second
Other
- Level: Entry
Other
- Level: Entry
Other
- Level: Entry
- Dimensions: 12 x 10
Dining room
- Level: Entry
- Dimensions: 15 x 13
Great room
- Level: Entry
- Dimensions: 22 x 18
Kitchen
- Level: Entry
- Dimensions: 20 x 17
Laundry
- Level: Entry
- Dimensions: 11 x 8
Library
- Level: Entry
- Dimensions: 18 x 14
Living room
- Level: Entry
- Dimensions: 17 x 15
Sitting room
- Level: Second
- Dimensions: 16 x 10
Heating
- Forced Air, Natural Gas
Features
- Basement: Finished,Walk Out Access
- Has fireplace: Yes
- Fireplace features: Great Room, Master Bedroom
Interior area
- Total interior livable area: 6,638 sqft
- Finished area above ground: 4,638
- Finished area below ground: 2,000
Property
Parking
- Total spaces: 3
- Parking features: Three Car Garage, Attached
- Attached garage spaces: 3
Features
- Levels: Two
- Stories: 2
- Entry location: GroundLevelwSteps
- Pool features: None
Lot
- Size: 0.44 Acres
- Dimensions: 110.00 x 178.00
Details
- Parcel number: 0432452019
- Special conditions: Short Sale No,Standard
Construction
Type & style
- Home type: SingleFamily
- Architectural style: Colonial
- Property subtype: Single Family Residence
Materials
- Brick
- Foundation: Basement, Poured, Sump Pump
Condition
- New construction: No
- Year built: 1998
Utilities & green energy
- Sewer: Public Sewer
- Water: Public
Community & HOA
Community
- Subdivision: CRYSTAL CREEK # 05
HOA
- Has HOA: Yes
- HOA fee: $550 annually
- HOA phone: 586-739-6001
Location
- Region: Washington
Financial & listing details
- Price per square foot: $124/sqft
- Tax assessed value: $286,961
- Annual tax amount: $8,520
- Date on market: 10/7/2023
- Cumulative days on market: 42 days
- Listing agreement: Exclusive Right To Sell
- Listing terms: Cash,Conventional
- Exclusions: Exclusion(s) Exist
Price history
| Date | Event | Price |
|---|---|---|
| 11/16/2023 | Sold | $820,000-6.3%$124/sqft |
Source:  Realcomp II #20230085189 Report a problem Realcomp II #20230085189 Report a problem | ||
| 10/23/2023 | Pending sale | $875,000$132/sqft |
Source: Realcomp II #20230085189 Report a problem | ||
| 10/7/2023 | Listed for sale | $875,000-7.8%$132/sqft |
Source: Realcomp II #20230085189 Report a problem | ||
| 9/26/2023 | Listing removed | -- |
Source: Realcomp II #20230069654 Report a problem | ||
| 8/19/2023 | Listed for sale | $949,500+79.2%$143/sqft |
Source: Realcomp II #20230069654 Report a problem | ||
| 4/16/2012 | Sold | $530,000-11.7%$80/sqft |
Source: Agent Provided Report a problem | ||
| 1/17/2012 | Price change | $599,900+0.2%$90/sqft |
Source: WORLD SHOWCASE REALTY #211130774 Report a problem | ||
| 1/15/2012 | Price change | $599,000-6.4%$90/sqft |
Source: WORLD SHOWCASE REALTY #211130774 Report a problem | ||
| 12/29/2011 | Listed for sale | $639,900$96/sqft |
Source: WORLD SHOWCASE REALTY #211130774 Report a problem | ||
Public tax history
| Year | Property taxes | Tax assessment |
|---|---|---|
| 2025 | $12,077 +34.6% | $441,000 +8.7% |
| 2024 | $8,971 +5.3% | $405,600 +15.3% |
| 2023 | $8,520 +2.7% | $351,800 +8% |
| 2022 | $8,296 | $325,600 +5.1% |
| 2021 | -- | $309,800 -6.2% |
| 2020 | -- | $330,200 +5.7% |
| 2019 | $7,581 +2.8% | $312,300 +6.6% |
| 2018 | $7,376 | $293,000 +10.6% |
| 2017 | -- | $265,000 |
| 2016 | -- | $265,000 +4.3% |
| 2015 | -- | $254,100 -0.7% |
| 2013 | $7,398 | $255,800 +8% |
| 2012 | $7,398 | $236,800 -8.4% |
| 2011 | -- | $258,400 -3.5% |
| 2010 | -- | $267,900 -9.2% |
| 2009 | -- | $295,000 -15.8% |
| 2008 | $8,093 | $350,200 +2.1% |
| 2007 | -- | $342,900 |
| 2006 | -- | $342,900 +1.7% |
| 2005 | -- | $337,200 +1.8% |
| 2003 | -- | $331,200 +32.5% |
| 2001 | $6,547 +0.9% | $250,000 +1.6% |
| 2000 | $6,485 | $246,140 |
Find assessor info on the county website
Neighborhood: 48094
Nearby homes
- $1,392,3004 bd6 ba6.1k sqft57140 Mooncreek Ct, Washington, MI 48094Off Market
- $929,4004 bd6 ba4.2k sqft57184 Mooncreek Ct, Washington, MI 48094Off Market
- $1,544,4005 bd4 ba5.5k sqft57073 Juliann Ct, Washington, MI 48094Off Market
- $871,0004 bd4 ba3.9k sqft57118 Mooncreek Ct, Washington, MI 48094Off Market
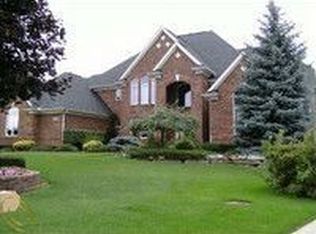
- $921,4004 bd4 ba3.7k sqft57206 Mooncreek Ct, Washington, MI 48094Off Market
- $938,2004 bd3 ba3.6k sqft57137 Mooncreek Ct, Washington, MI 48094Off Market
- $840,0005 bd5 ba6.4k sqft57159 Mooncreek Ct, Washington, MI 48094Sold
- $782,7004 bd5 ba3.2k sqft57181 Mooncreek Ct, Washington, MI 48094Off Market
Nearby schools
GreatSchools rating
- 8/10Switzer Elementary SchoolGrades: PK-6Distance: 2.1 mi
- 7/10Malow Junior High SchoolGrades: 7-9Distance: 1.6 mi
- 9/10Eisenhower High SchoolGrades: 10-12Distance: 1.5 mi
Get a cash offer in 3 minutes
Find out how much your home could sell for in as little as 3 minutes with a no-obligation cash offer.
Estimated market value
$949,400
Get a cash offer in 3 minutes
Find out how much your home could sell for in as little as 3 minutes with a no-obligation cash offer.
Estimated market value
$949,400
- Michigan
- Macomb County
- Washington
- 48094
- 57162 Mooncreek Ct
Nearby cities
Nearby zip codes
Other Washington Topics
