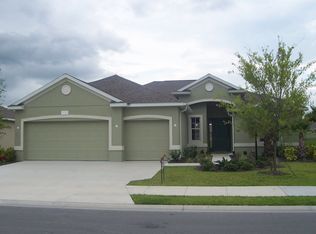
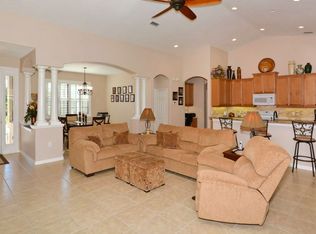
Unbelievable Opportunity Alert! Dive into this stunning, RENOVATED 2-Story with a jaw-dropping price reduction that transforms this home into the deal of a lifetime! Nestled in the heart of Parrish, this gem boasts NEW ROOF in 2021, 2 new, state-of-the-art HVAC systems (Fall, 2024) ensuring comfort and peace of mind, New Flooring throughout & More! With its spacious layout, Soaring Ceilings, Light-Filled Rooms, modern finishes, and serene lanai & backyard, this home is a haven waiting for you. But here's the kicker—this incredible home won't last long! Act fast to secure your slice of paradise at an unbeatable price. Schedule your private showing today and step into your dream home before someone else does! Home Highlights: - Sleek Renovations: Experience the perfect blend of modern aesthetics and functional design with new flooring throughout, SS Appliances, New Interior & Ext. Paint & New Kitchen Backsplash. - New Roof: Rest easy under a top-quality new roof, ensuring peace of mind during Florida's dynamic weather. - Optimal Climate Control: Enjoy year-round comfort with brand new, high-efficiency HVAC systems, tailored to handle the Florida heat. - Spacious Interiors: Generous living spaces bathed in natural light create a warm, inviting atmosphere. MAIN LEVEL PRIMARY w/Walkout to Lanai, En-suite Bath & Spacious Walk-In Closet w/Extra Storage Space Under Stairs & Loft Bonus Space Upstairs - Outdoor Living: Embrace the Florida lifestyle with a beautifully, mature landscaped yard providing privacy and ample space for outdoor entertainment on the screened Lanai w/hot tub wiring. Room for future pool if desired. - Community Pool, Playground, Basket Ball & Pickleball Courts, Low HOA & Very LOW CDD. *4th Bedroom/Den/Office has no closet* Location Perks: Located in a serene neighborhood where homes have larger lots & more space in-between, this home is just 41 minutes away from St. Pete pristine beaches, Near top-rated schools, and new retail & bustling markets, offering the perfect blend of tranquility and convenience. Whether you're looking to indulge in local cuisine, explore retail therapy or enjoy a day at the beach, everything is just a stone's throw away.
Sold for $470,000
$470,000
5717 115th Dr E, Parrish, FL 34219
4beds
2,636sqft
Single Family Residence
Built in 2006
8,856 Square Feet Lot
$446,600 Zestimate®
$178/sqft
$2,959 Estimated rent
Home value
$446,600
$406,000 - $491,000
$2,959/mo
Zestimate® history
Owner options
List your home for rent
$2,959/mo
Rent Zestimate®
Find your next renter with Zillow Rental Manager. Plus, with online applications, you can quickly screen prospective tenants – for free.
$2,959/mo
Rent Zestimate®
Refinance and save
$3,250/mo
Est. payment
Refinancing to a lower rate could help reduce your monthly payments and save thousands over the life of the loan.
$3,250/mo
Est. payment
Explore your selling options
Work with a Zillow partner agent
Leverage their expertise and Zillow's premium Showcase listings to get your home seen by more buyers.
Get startedList with your own agent
Get your home in front of millions of buyers by listing it on Zillow.
Learn how to do itSell it yourself
Take full control of how buyers see your home on Zillow by listing For Sale by Owner (FSBO).
List your homeWhat's special
Modern finishesRoom for future poolNew roofLoft bonus space upstairsLight-filled roomsEn-suite bathOutdoor living
Zillow last checked:
Listing updated:
Listed by:
Kathryn Newman 941-773-6999,
ALLISON JAMES ESTATES & HOMES 941-500-4922
Bought with:
Heather Stotts LLC, 3343513
RE/MAX COLLECTIVE
Christin Evans, 3519635
RE/MAX COLLECTIVE
Source: Stellar MLS,MLS#: A4602447 Originating MLS: Pinellas Suncoast
Originating MLS: Pinellas Suncoast
Facts & features
Interior
Bedrooms & bathrooms
- Bedrooms: 4
- Bathrooms: 3
- Full bathrooms: 2
- 1/2 bathrooms: 1
Rooms
- Room types: Den/Library/Office, Dining Room, Living Room, Loft
Primary bedroom
- Features: Dual Sinks, En Suite Bathroom, Exhaust Fan, Garden Bath, Tub with Separate Shower Stall, Water Closet/Priv Toilet, Walk-In Closet(s)
- Level: First
Bedroom 2
- Features: Built-in Closet
- Level: Second
- Dimensions: 13x11
Bedroom 3
- Features: Built-in Closet
- Level: Second
- Dimensions: 13x11
Bedroom 4
- Features: No Closet
- Level: First
- Dimensions: 13x11
Family room
- Level: First
- Dimensions: 18x16
Kitchen
- Features: Breakfast Bar, Pantry, Kitchen Island
- Level: First
Living room
- Level: First
- Dimensions: 22x11
Loft
- Level: Second
- Dimensions: 16x13
Heating
- Heat Pump
Cooling
- Central Air
Appliances
- Included: Cooktop, Dishwasher, Disposal, Microwave, Range, Refrigerator
- Laundry: Inside, Laundry Room
Features
- Cathedral Ceiling(s), Ceiling Fan(s), Eating Space In Kitchen, High Ceilings, Kitchen/Family Room Combo, Living Room/Dining Room Combo, Open Floorplan, Primary Bedroom Main Floor, Solid Surface Counters, Thermostat, Walk-In Closet(s)
- Flooring: Carpet, Ceramic Tile, Luxury Vinyl
- Windows: Window Treatments
- Has fireplace: No
Interior area
- Total structure area: 3,336
- Total interior livable area: 2,636 sqft
Property
Parking
- Total spaces: 2
- Parking features: Garage Door Opener, Guest
- Attached garage spaces: 2
Features
- Levels: Two
- Stories: 2
- Patio & porch: Covered, Screened
- Exterior features: Irrigation System, Private Mailbox, Rain Gutters
- Has view: Yes
- View description: Trees/Woods
Lot
- Size: 8,856 Square Feet
- Features: Landscaped
- Residential vegetation: Mature Landscaping, Trees/Landscaped
Details
- Parcel number: 470948759
- Zoning: PDR
- Special conditions: None
Construction
Type & style
- Home type: SingleFamily
- Property subtype: Single Family Residence
Materials
- Stucco
- Foundation: Slab
- Roof: Shingle
Condition
- New construction: No
- Year built: 2006
Utilities & green energy
- Sewer: Public Sewer
- Water: Public
- Utilities for property: BB/HS Internet Available, Cable Available, Electricity Connected, Public, Sewer Connected, Underground Utilities, Water Connected
Community & HOA
Community
- Features: Deed Restrictions, Playground, Pool, Sidewalks
- Security: Smoke Detector(s)
- Pet fee: $0 monthly
- Subdivision: LEXINGTON PH V, VI & VII
HOA
- Has HOA: Yes
- Amenities included: Basketball Court, Pickleball Court(s), Playground, Pool
- Services included: Common Area Taxes, Community Pool, Manager, Pool Maintenance
- HOA fee: $106 monthly
- HOA name: Trish Junsch
- HOA phone: 941-927-6464
Location
- Region: Parrish
Financial & listing details
- Price per square foot: $178/sqft
- Tax assessed value: $425,332
- Annual tax amount: $2,901
- Date on market: 3/8/2024
- Cumulative days on market: 334 days
- Listing terms: Cash,Conventional,VA Loan
- Ownership: Fee Simple
- Total actual rent: 0
- Electric utility on property: Yes
- Road surface type: Asphalt
Price history
| Date | Event | Price |
|---|---|---|
| 3/12/2025 | Sold | $470,000+4.4%$178/sqft |
Source:  Stellar MLS #A4602447 Report a problem Stellar MLS #A4602447 Report a problem | ||
| 2/6/2025 | Pending sale | $450,000$171/sqft |
Source: Stellar MLS #A4602447 Report a problem | ||
| 1/1/2025 | Price change | $450,000-10%$171/sqft |
Source: Stellar MLS #A4602447 Report a problem | ||
| 11/21/2024 | Price change | $500,000-2.9%$190/sqft |
Source: Stellar MLS #A4602447 Report a problem | ||
| 9/13/2024 | Price change | $515,000-1%$195/sqft |
Source: Stellar MLS #A4602447 Report a problem | ||
| 6/18/2024 | Price change | $519,940-1.9%$197/sqft |
Source: Stellar MLS #A4602447 Report a problem | ||
| 4/12/2024 | Price change | $529,940-3.6%$201/sqft |
Source: Stellar MLS #A4602447 Report a problem | ||
| 3/8/2024 | Listed for sale | $549,940-1.8%$209/sqft |
Source: Stellar MLS #A4602447 Report a problem | ||
| 1/1/2024 | Listing removed | -- |
Source: Stellar MLS #A4574950 Report a problem | ||
| 10/30/2023 | Price change | $559,800-3.4%$212/sqft |
Source: Stellar MLS #A4574950 Report a problem | ||
| 6/27/2023 | Listed for sale | $579,600+775.5%$220/sqft |
Source: Stellar MLS #A4574950 Report a problem | ||
| 12/20/2005 | Sold | $66,200$25/sqft |
Source: Public Record Report a problem | ||
Public tax history
| Year | Property taxes | Tax assessment |
|---|---|---|
| 2025 | $6,654 +129.3% | $425,332 +132.5% |
| 2024 | $2,901 +1.7% | $182,909 +3% |
| 2023 | $2,854 +2.6% | $177,582 +3% |
| 2022 | $2,781 +0.5% | $172,410 +3% |
| 2021 | $2,767 +3.2% | $167,388 +1.4% |
| 2020 | $2,680 +1.5% | $165,077 +2.3% |
| 2019 | $2,639 | $161,366 +1.9% |
| 2018 | $2,639 +1% | $158,357 +2.1% |
| 2017 | $2,612 +0.3% | $155,100 +2.1% |
| 2016 | $2,604 | $151,910 +0.7% |
| 2015 | $2,604 | $150,854 +0.8% |
| 2014 | $2,604 +0.2% | $149,657 +1.5% |
| 2013 | $2,598 +259741% | $147,445 +1.7% |
| 2012 | $1 | $144,980 -9.3% |
| 2011 | $1 | $159,866 -5.4% |
| 2010 | -- | $168,969 -13.7% |
| 2009 | $3,432 -2.8% | $195,704 -25.1% |
| 2008 | $3,529 -22.4% | $261,408 -18.6% |
| 2007 | $4,545 +365.9% | $321,283 +446.1% |
| 2006 | $976 +35.7% | $58,830 +40.1% |
| 2005 | $719 | $42,000 |
Find assessor info on the county website
Neighborhood: 34219
Nearby homes
- $489,1004 bd2 ba2.6k sqft5721 115th Dr E, Parrish, FL 34219Off Market
- $487,9004 bd3 ba2.3k sqft5713 115th Dr E, Parrish, FL 34219Off Market
- $517,1003 bd3 ba2.3k sqft5725 115th Dr E, Parrish, FL 34219Off Market
- $428,8003 bd3 ba2.3k sqft5709 115th Dr E, Parrish, FL 34219Off Market
- $440,8004 bd3 ba2.3k sqft5738 Lexington Dr, Parrish, FL 34219Off Market
- $477,0003 bd3 ba2.2k sqft5716 115th Dr E, Parrish, FL 34219Off Market
- $428,0003 bd3 ba2.3k sqft5734 Lexington Dr, Parrish, FL 34219Off Market
- $426,7004 bd3 ba2.3k sqft5712 115th Dr E, Parrish, FL 34219Off Market
Nearby schools
GreatSchools rating
- 7/10Virgil Mills Elementary SchoolGrades: PK-5Distance: 3.2 mi
- 5/10Buffalo Creek Middle SchoolGrades: 6-8Distance: 3.1 mi
- 5/10Parrish Community High SchoolGrades: 9-12Distance: 1.2 mi
Schools provided by the listing agent
- Elementary: Barbara A. Harvey Elementary
- Middle: Buffalo Creek Middle
- High: Parrish Community High
Source: Stellar MLS. This data may not be complete. We recommend contacting the local school district to confirm school assignments for this home.
Get a cash offer in 3 minutes
Find out how much your home could sell for in as little as 3 minutes with a no-obligation cash offer.
Estimated market value
$446,600
Get a cash offer in 3 minutes
Find out how much your home could sell for in as little as 3 minutes with a no-obligation cash offer.
Estimated market value
$446,600
- Florida
- Manatee County
- Parrish
- 34219
- 5717 115th Dr E
Nearby cities
Nearby zip codes
Other Parrish Topics
