Relax, Entertain & Soak Up the best pond view in Briarwood—Welcome Home! Welcome to your slice of paradise in the charming Briarwood neighborhood of Bradenton! This 3-bedroom, 2-bathroom pool home is all about comfort, style, and those gorgeous Florida views. Imagine sipping your morning coffee while looking out over the sparkling pool to the peaceful pond beyond—it’s the perfect way to start your day. Inside, the spacious primary suite feels like a retreat, complete with dual closets and a spa-inspired ensuite featuring a soaking tub and walk-in shower. The kitchen is light and bright with granite countertops, a sunny eat-in nook, and a view straight into the family room where a cozy fireplace sets the scene for relaxing evenings. The split floor plan is ideal, giving everyone their own space with two additional bedrooms—both with walk-in closets! Plus, the second bath opens right out to the pool deck, making entertaining a breeze. This home has been thoughtfully updated with modern conveniences, including a free standing generator capable of running the entire home and newer upgraded appliances. With too many upgrades to list, you’ll enjoy peace of mind and comfort for years to come. Step outside and fall in love with your private garden oasis, including an herb garden. Lush landscaping and a tranquil pond view create a dreamy backdrop for outdoor living, whether you’re hosting a barbecue, taking a dip in the pool, or simply soaking in the peaceful surroundings. This Briarwood beauty blends everyday comfort with a touch of vacation living—you’ll never want to leave!
Sold for $490,000
$490,000
5717 28th St E, Bradenton, FL 34203
3beds
1,886sqft
Single Family Residence
Built in 1994
7,231 Square Feet Lot
$488,400 Zestimate®
$260/sqft
$3,390 Estimated rent
Home value
$488,400
$454,000 - $527,000
$3,390/mo
Zestimate® history
Owner options
List your home for rent
$3,390/mo
Rent Zestimate®
Find your next renter with Zillow Rental Manager. Plus, with online applications, you can quickly screen prospective tenants – for free.
$3,390/mo
Rent Zestimate®
Refinance and save
$3,350/mo
Est. payment
Refinancing to a lower rate could help reduce your monthly payments and save thousands over the life of the loan.
$3,350/mo
Est. payment
Explore your selling options
Work with a Zillow partner agent
Leverage their expertise and Zillow's premium Showcase listings to get your home seen by more buyers.
Get startedList with your own agent
Get your home in front of millions of buyers by listing it on Zillow.
Learn how to do itSell it yourself
Take full control of how buyers see your home on Zillow by listing For Sale by Owner (FSBO).
List your homeWhat's special
Cozy fireplacePool homePrivate garden oasisGranite countertopsGorgeous florida viewsTranquil pond viewSpa-inspired ensuite
Zillow last checked:
Listing updated:
Listed by:
Samantha Campbell 941-441-5131,
BETTER HOMES AND GARDENS REAL ESTATE ATCHLEY PROPE 941-556-9100
Bought with:
Samantha Campbell, 3282283
BETTER HOMES AND GARDENS REAL ESTATE ATCHLEY PROPE
Source: Stellar MLS,MLS#: A4664059 Originating MLS: Sarasota - Manatee
Originating MLS: Sarasota - Manatee
Facts & features
Interior
Bedrooms & bathrooms
- Bedrooms: 3
- Bathrooms: 2
- Full bathrooms: 2
Primary bedroom
- Features: Dual Closets
- Level: First
- Area: 180 Square Feet
- Dimensions: 12x15
Kitchen
- Level: First
- Area: 120 Square Feet
- Dimensions: 10x12
Living room
- Level: First
- Area: 195 Square Feet
- Dimensions: 13x15
Heating
- Central
Cooling
- Central Air
Appliances
- Included: Dishwasher, Dryer, Electric Water Heater, Microwave, Range, Refrigerator, Washer
- Laundry: Inside, Laundry Room
Features
- Split Bedroom, Stone Counters, Vaulted Ceiling(s), Walk-In Closet(s)
- Flooring: Carpet, Ceramic Tile, Laminate
- Doors: Outdoor Shower, Sliding Doors
- Windows: Window Treatments, Hurricane Shutters
- Has fireplace: Yes
- Fireplace features: Living Room, Wood Burning
Interior area
- Total structure area: 2,585
- Total interior livable area: 1,886 sqft
Property
Parking
- Total spaces: 2
- Parking features: Garage - Attached
- Attached garage spaces: 2
Features
- Levels: One
- Stories: 1
- Exterior features: Irrigation System, Outdoor Shower, Rain Barrel/Cistern(s), Rain Gutters
- Has private pool: Yes
- Pool features: In Ground, Salt Water, Screen Enclosure
- Fencing: Fenced
- Has view: Yes
- View description: Water, Pond
- Has water view: Yes
- Water view: Water,Pond
- Waterfront features: Pond, Pond Access
Lot
- Size: 7,231 Square Feet
Details
- Parcel number: 1773014855
- Zoning: PDR
- Special conditions: None
Construction
Type & style
- Home type: SingleFamily
- Property subtype: Single Family Residence
Materials
- Block, Stucco
- Foundation: Slab
- Roof: Shingle
Condition
- New construction: No
- Year built: 1994
Utilities & green energy
- Sewer: Public Sewer
- Water: Public
- Utilities for property: Cable Available, Cable Connected, Electricity Connected, Public
Community & HOA
Community
- Features: Deed Restrictions, Pool, Tennis Court(s)
- Pet fee: $0 monthly
- Subdivision: BRIARWOOD
HOA
- Has HOA: Yes
- Amenities included: Pickleball Court(s)
- Services included: Community Pool, Insurance, Maintenance Grounds, Pool Maintenance, Recreational Facilities
- HOA fee: $67 monthly
- HOA name: John Bittar Casey Management
- HOA phone: 941-727-4698
Location
- Region: Bradenton
Financial & listing details
- Price per square foot: $260/sqft
- Tax assessed value: $368,171
- Annual tax amount: $2,114
- Date on market: 9/15/2025
- Cumulative days on market: 175 days
- Ownership: Fee Simple
- Total actual rent: 0
- Electric utility on property: Yes
- Road surface type: Asphalt
Price history
| Date | Event | Price |
|---|---|---|
| 4/23/2026 | Sold | $490,000-3%$260/sqft |
Source:  Stellar MLS #A4664059 Report a problem Stellar MLS #A4664059 Report a problem | ||
| 3/11/2026 | Pending sale | $505,000$268/sqft |
Source: Stellar MLS #A4664059 Report a problem | ||
| 12/29/2025 | Price change | $505,000-3.8%$268/sqft |
Source: Stellar MLS #A4664059 Report a problem | ||
| 10/16/2025 | Price change | $525,000-4.5%$278/sqft |
Source: Stellar MLS #A4664059 Report a problem | ||
| 9/15/2025 | Listed for sale | $550,000+316.7%$292/sqft |
Source: Stellar MLS #A4664059 Report a problem | ||
| 10/6/1999 | Sold | $132,000-1.9%$70/sqft |
Source: Public Record Report a problem | ||
| 10/26/1998 | Sold | $134,500+9.8%$71/sqft |
Source: Public Record Report a problem | ||
| 7/1/1997 | Sold | $122,500$65/sqft |
Source: Public Record Report a problem | ||
Public tax history
| Year | Property taxes | Tax assessment |
|---|---|---|
| 2025 | $2,194 +3.8% | $167,070 +2.9% |
| 2024 | $2,114 +2.5% | $162,362 +3% |
| 2023 | $2,063 +3.6% | $157,633 +3% |
| 2022 | $1,991 +1.2% | $153,042 +3% |
| 2021 | $1,967 +1.6% | $148,584 +1.4% |
| 2020 | $1,935 +2.3% | $146,533 +2.3% |
| 2019 | $1,891 | $143,239 +1.9% |
| 2018 | $1,891 +1.7% | $140,568 +2.1% |
| 2017 | $1,860 +8.8% | $137,677 +2.1% |
| 2016 | $1,711 | $134,845 +0.7% |
| 2015 | $1,711 | $133,908 +0.8% |
| 2014 | $1,711 +1.6% | $132,845 +1.5% |
| 2013 | $1,683 +168242% | $130,882 +1.7% |
| 2012 | $1 | $128,694 -9.7% |
| 2011 | $1 | $142,510 -3.5% |
| 2010 | -- | $147,660 -5.6% |
| 2009 | $2,087 -4.4% | $156,449 +0.1% |
| 2008 | $2,184 +5.4% | $156,293 +3% |
| 2007 | $2,071 -4.3% | $151,741 +2.5% |
| 2006 | $2,164 +18.8% | $148,040 +16.9% |
| 2005 | $1,822 +2.3% | $126,651 +3% |
| 2004 | $1,781 +0.7% | $122,962 +1.9% |
| 2003 | $1,769 +7.2% | $120,669 +2.4% |
| 2002 | $1,650 +3.5% | $117,841 +1.6% |
| 2001 | $1,593 +1.8% | $115,985 +3% |
| 2000 | $1,566 | $112,607 |
Find assessor info on the county website
Neighborhood: 34203
Nearby homes
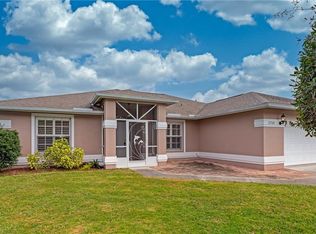
- $375,0003 bd2 ba2k sqft5713 28th St E, Bradenton, FL 34203Off Market
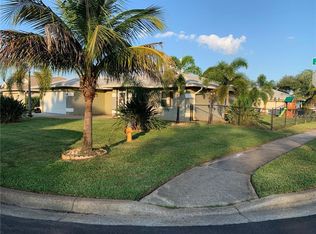
- $402,5003 bd2 ba1.6k sqft5721 28th St E, Bradenton, FL 34203Off Market
- $333,2003 bd2 ba1.5k sqft5736 29th St E, Bradenton, FL 34203Off Market
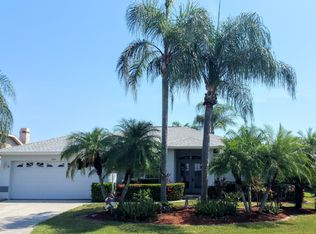
- $382,5003 bd2 ba1.9k sqft5709 28th St E, Bradenton, FL 34203Off Market
- $363,6003 bd2 ba1.9k sqft5718 28th St E, Bradenton, FL 34203Off Market
- $400,0003 bd2 ba1.9k sqft5714 28th St E, Bradenton, FL 34203Sold
- $344,6003 bd2 ba1.7k sqft5722 28th St E, Bradenton, FL 34203Off Market
- $364,6004 bd2 ba1.7k sqft5732 29th St E, Bradenton, FL 34203Off Market
Nearby schools
GreatSchools rating
- 3/10Oneco Elementary SchoolGrades: PK-5Distance: 0.8 mi
- 4/10Braden River Middle SchoolGrades: 6-8Distance: 5.8 mi
- 4/10Braden River High SchoolGrades: 9-12Distance: 3.2 mi
Schools provided by the listing agent
- Elementary: Oneco Elementary
- Middle: Braden River Middle
- High: Braden River High
Source: Stellar MLS. This data may not be complete. We recommend contacting the local school district to confirm school assignments for this home.
Get a cash offer in 3 minutes
Find out how much your home could sell for in as little as 3 minutes with a no-obligation cash offer.
Estimated market value
$488,400
Get a cash offer in 3 minutes
Find out how much your home could sell for in as little as 3 minutes with a no-obligation cash offer.
Estimated market value
$488,400
- Florida
- Manatee County
- Bradenton
- 34203
- 5717 28th St E
Nearby cities
Nearby neighborhoods
Nearby zip codes
Other Bradenton Topics
