Skip main navigation
Off market
  • $407,200

    5717 Arsenal St, Saint Louis, MO 63139

    3beds
    2,080sqft
    SingleFamily
    Built in 2009
    2,613 Square Feet Lot
    $407,200 Zestimate®
    $196/sqft
    $3,086 Estimated rent

    Home value

    $407,200

    $379,000 - $436,000

    $3,086/mo

    Zestimate® history
    Loading
    Loading...

    Owner options

    List your home for rent

    $3,086/mo

    Rent Zestimate®

    Find your next renter with Zillow Rental Manager. Plus, with online applications, you can quickly screen prospective tenants – for free.

    Learn more

    $3,086/mo

    Rent Zestimate®

    Refinance and save

    $2,618/mo

    Est. payment

    Refinancing to a lower rate could help reduce your monthly payments and save thousands over the life of the loan.

    See today's rates

    $2,618/mo

    Est. payment

    Explore your selling options

    Work with a Zillow partner agent

    Leverage their expertise and Zillow's premium Showcase listings to get your home seen by more buyers.

    Get started

    List with your own agent

    Get your home in front of millions of buyers by listing it on Zillow.

    Learn how to do it

    Sell it yourself

    Take full control of how buyers see your home on Zillow by listing For Sale by Owner (FSBO).

    List your home

    What's special

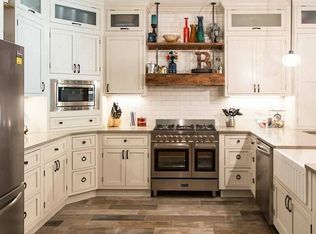
    Prime location, walking distance to "The Hill", close to Sublet Park, Botanical Gardens, Forest Park, and HWY 44. Enjoy the townhome lifestyle with NO HOA fees! Welcoming and radiant this three-bedroom home features gleaming hardwood floors and contemporary finishes. The main floor features a dining room/living room space, half bath, large open kitchen, breakfast area, and large family room with gas fireplace. The designer kitchen includes dark stained cabinetry, granite tops, glass backsplash, and stainless steel appliances. Through the great room, there is access to the fully fenced yard, complete with pavers and maintenance-free decking, perfect for entertaining. Upstairs you will find two large guest bedrooms, a full bath, second-floor laundry, and a master bedroom which features a massive walk-in closet and an en-suite bathroom. Many updates including newer 2 A/C units and quality Anderson windows, along with a two-car garage with extra storage!

    This property is off market, which means it's not currently listed for sale or rent on Zillow. This may be different from what's available on other websites or public sources.

    Facts & features

    Interior

    Bedrooms & bathrooms
    • Bedrooms: 3
    • Bathrooms: 3
    • Full bathrooms: 2
    • 1/2 bathrooms: 1
    • Main level bathrooms: 1
    Heating
    • Forced air, Gas
    Cooling
    • Central
    Appliances
    • Included: Dishwasher, Garbage disposal, Microwave
    • Laundry: 2nd Floor Laundry
    Features
    • Walk-In Closet(s), Living Room, Wired for Data, Open Floorplan, Some Window Treatmnt, Some Wood Floors, 9' Ceilings, Family Room, Utility Room
    • Flooring: Hardwood
    • Doors: French Doors, Lever Style Door Handles
    • Windows: Insulated Windows, Some Window Treatmnt
    • Basement: Unfinished, Concrete, Sump Pump
    • Has fireplace: Yes
    • Fireplace features: Gas, Family Room
    Interior area
    • Structure area source: County Records
    • Total interior livable area: 2,080 sqft

    Property

    Parking
    • Total spaces: 2
    • Parking features: Garage - Attached
    • Details: Covered, Off Street, Oversize, Basement/Tuck-Under, Tandem Parking, Workshop/Storage Area
    Features
    • Exterior features: Vinyl
    Lot
    • Size: 2,613 Square Feet
    • Features: Fencing, Level Lot
    Details
    • Parcel number: 40520001330
    • Special conditions: Sale

    Construction

    Type & style
    • Home type: SingleFamily
    • Architectural style: Two Story
    Materials
    • Frame
    • Roof: Other
    Condition
    • Year built: 2009

    Utilities & green energy

    • Sewer: Public
    • Water: Public

    Community & HOA

    Community
    • Security: Smoke Detector(s)
    Location
    • Region: Saint Louis

    Financial & listing details

    • Price per square foot: $196/sqft
    • Tax assessed value: $74,720
    • Annual tax amount: $6,145

    Price history

    DateEventPrice
    12/13/2019Sold--
    Source: MARIS #19061047 Report a problem
    11/12/2019Pending sale$300,000$144/sqft
    Source: Keller Williams Realty Chester #19061047 Report a problem
    9/30/2019Price change$300,000-4.6%$144/sqft
    Source: Keller Williams Realty Chester #19061047 Report a problem
    9/13/2019Price change$314,500-0.2%$151/sqft
    Source: Keller Williams Realty Chester #19061047 Report a problem
    8/14/2019Listed for sale$315,000-1.6%$151/sqft
    Source: Keller Williams Realty Chester #19061047 Report a problem
    1/30/2018Sold--
    Source: MARIS #17093776 Report a problem
    12/18/2017Pending sale$320,000$154/sqft
    Source: St. Louis - Kirkwood #17093776 Report a problem
    12/14/2017Price change$320,000-3%$154/sqft
    Source: Keller Williams Realty STL #17093776 Report a problem
    10/11/2017Price change$330,000-1.5%$159/sqft
    Source: RE/MAX Vision #17065606 Report a problem
    9/14/2017Price change$335,000-1.5%$161/sqft
    Source: RE/MAX Vision #17065606 Report a problem
    8/16/2017Listed for sale$340,000+26.4%$163/sqft
    Source: RE/MAX Vision #17065606 Report a problem
    3/4/2015Sold--
    Source: Agent Provided Report a problem
    12/5/2014Price change$269,000-2.2%$129/sqft
    Source: Keller Williams Realty St Louis #14038852 Report a problem
    10/24/2014Price change$275,000-3.5%$132/sqft
    Source: Keller Williams Realty St Louis #14038852 Report a problem
    9/25/2014Price change$285,000-3.1%$137/sqft
    Source: Keller Williams Realty St Louis #14038852 Report a problem
    8/17/2014Price change$294,000-2%$141/sqft
    Source: Keller Williams Realty St Louis #14038852 Report a problem
    7/17/2014Listed for sale$300,000$144/sqft
    Source: Keller Williams Realty St Louis #14038852 Report a problem

    Public tax history

    YearProperty taxesTax assessment
    2025$6,145 +18.5%$74,720 +21.3%
    2024$5,184 +5.1%$61,590
    2023$4,930 +7.4%$61,590 +11.6%
    2022$4,591 +0.1%$55,200
    2021$4,584 -13%$55,200 -14%
    2020$5,270 $64,220
    2019$5,270 $64,220 +27.5%
    2018$5,270 +23.5%$50,350
    2017$4,267 +13.7%$50,350 +13.3%
    2016$3,753 +10.3%$44,440
    2015$3,401 +0.7%$44,440
    2014$3,376 $44,440 +0.7%
    2013$3,376 $44,140 -4.9%
    2012-- $46,420
    2011-- $46,420
    2010-- $46,420 +1.2%
    2009$136 +23.4%$45,850 +2136.6%
    2008$110 $2,050
    2007$110 $2,050 -69.3%
    2006$110 $6,670
    Find assessor info on the county website

    Neighborhood: Southwest Garden

    Nearby schools

    GreatSchools rating
    Schools provided by the listing agent
    • Elementary: Mason Elem.
    • Middle: Long Middle Community Ed. Center
    • High: Roosevelt High
    • District: St. Louis City

    Source: The MLS. This data may not be complete. We recommend contacting the local school district to confirm school assignments for this home.

    Get a cash offer in 3 minutes
    Find out how much your home could sell for in as little as 3 minutes with a no-obligation cash offer.
    Estimated market value
    $407,200
    Get a cash offer in 3 minutes
    Find out how much your home could sell for in as little as 3 minutes with a no-obligation cash offer.
    Estimated market value
    $407,200