Popular Burnhamwood Davis Custom Home. Updated, decorated.Move in ready! Soaring cathedral ceilings. Show piece stair case. Authentic saltillo tile flooring & baseboards. Exceptional open light & bright floorplan with 2 living areas & dining room plus breakfast nook . Updated kitchen with SS appliances, bright white soft -close cabinets, custom herringbone backsplash , granite counters eat in island with handcrafted butcher block counter top . Lux kitchen opens to great room with fireplace & french doors leading to easy maintenance back yard Upper level PBR with luxury ensuite bath accented by double vanity sinks and sep shower & tub plus large walk in closet .Owner Builder updates: Enlarged Garage Length 4 ft. Replaced windows. Redid upscale laundry room. Added Ref AC ....
Sold
Price Unknown
5717 Bartonwood Pl NE, Albuquerque, NM 87111
3beds
2,150sqft
Single Family Residence
Built in 1992
3,920 Square Feet Lot
$523,300 Zestimate®
$--/sqft
$2,945 Estimated rent
Home value
$523,300
$497,000 - $549,000
$2,945/mo
Zestimate® history
Owner options
List your home for rent
$2,945/mo
Rent Zestimate®
Find your next renter with Zillow Rental Manager. Plus, with online applications, you can quickly screen prospective tenants – for free.
$2,945/mo
Rent Zestimate®
Refinance and save
Refinancing to a lower rate could help reduce your monthly payments and save thousands over the life of the loan.
Explore your selling options
Work with a Zillow partner agent
Leverage their expertise and Zillow's premium Showcase listings to get your home seen by more buyers.
Get startedList with your own agent
Get your home in front of millions of buyers by listing it on Zillow.
Learn how to do itSell it yourself
Take full control of how buyers see your home on Zillow by listing For Sale by Owner (FSBO).
List your homeWhat's special
Zillow last checked:
Listing updated:
Listed by:
Sharon M McCollum 505-269-6217,
RE/MAX SELECT
Bought with:
New Mexico Home Group
Jason Mitchell RE NM
Source: SWMLS,MLS#: 1069410
Facts & features
Interior
Bedrooms & bathrooms
- Bedrooms: 3
- Bathrooms: 3
- Full bathrooms: 2
- 1/2 bathrooms: 1
Primary bedroom
- Level: Upper
- Area: 276
- Dimensions: 20 x 13.8
Bedroom 2
- Level: Upper
- Area: 115.14
- Dimensions: 11.4 x 10.1
Bedroom 3
- Level: Upper
- Area: 101.1
- Dimensions: 11.11 x 9.1
Dining room
- Level: Main
- Area: 114.45
- Dimensions: 10.5 x 10.9
Family room
- Level: Main
- Area: 230.74
- Dimensions: 17.6 x 13.11
Kitchen
- Level: Main
- Area: 234
- Dimensions: 18 x 13
Living room
- Level: Main
- Area: 169.4
- Dimensions: 14 x 12.1
Heating
- Central, Forced Air, Natural Gas
Cooling
- Refrigerated
Appliances
- Included: Dryer, Dishwasher, Free-Standing Gas Range, Disposal, Microwave, Self Cleaning Oven, Washer
- Laundry: Gas Dryer Hookup, Washer Hookup, Dryer Hookup, ElectricDryer Hookup
Features
- Breakfast Area, Bathtub, Ceiling Fan(s), Cathedral Ceiling(s), Separate/Formal Dining Room, Dual Sinks, Entrance Foyer, Family/Dining Room, Great Room, Garden Tub/Roman Tub, High Ceilings, Country Kitchen, Kitchen Island, Living/Dining Room, Multiple Living Areas, Pantry, Skylights, Soaking Tub, Separate Shower, Cable TV, Water Closet(s)
- Flooring: Tile
- Windows: Double Pane Windows, Insulated Windows, Skylight(s)
- Has basement: No
- Number of fireplaces: 1
- Fireplace features: Custom, Gas Log
Interior area
- Total structure area: 2,150
- Total interior livable area: 2,150 sqft
Property
Parking
- Total spaces: 2
- Parking features: Attached, Finished Garage, Garage, Garage Door Opener, Oversized, Storage, Workshop in Garage
- Attached garage spaces: 2
Features
- Levels: Two
- Stories: 2
- Patio & porch: Open, Patio
- Exterior features: Private Yard
- Fencing: Wall
- Has view: Yes
Lot
- Size: 3,920 Square Feet
- Features: Landscaped, Views, Xeriscape
Details
- Parcel number: 102106238203042403
- Zoning description: R-1A*
Construction
Type & style
- Home type: SingleFamily
- Architectural style: Custom
- Property subtype: Single Family Residence
Materials
- Frame, Stucco
- Roof: Pitched
Condition
- Resale
- New construction: No
- Year built: 1992
Details
- Builder name: Davis Custom Builder
Utilities & green energy
- Electric: None
- Sewer: Public Sewer
- Water: Public
- Utilities for property: Electricity Connected, Natural Gas Connected, Sewer Connected, Water Connected
Green energy
- Energy generation: None
- Water conservation: Water-Smart Landscaping
Community & HOA
Community
- Security: Smoke Detector(s)
- Subdivision: NORTH EAST HEIGHTS BURNHAMWOOD CUSTOM HOMES
HOA
- Services included: Common Areas
Location
- Region: Albuquerque
Financial & listing details
- Tax assessed value: $488,400
- Annual tax amount: $3,995
- Date on market: 8/26/2024
- Cumulative days on market: 6 days
- Listing terms: Cash,Conventional,FHA,VA Loan
- Road surface type: Paved
Price history
| Date | Event | Price |
|---|---|---|
| 11/1/2024 | Sold | -- |
Source:  SWMLS #1069410 Report a problem SWMLS #1069410 Report a problem | ||
| 9/2/2024 | Pending sale | $525,000$244/sqft |
Source: SWMLS #1069410 Report a problem | ||
| 8/26/2024 | Listed for sale | $525,000+40%$244/sqft |
Source: SWMLS #1069410 Report a problem | ||
| 5/28/2021 | Sold | -- |
Source: SWMLS #989248 Report a problem | ||
| 5/6/2021 | Pending sale | $375,000$174/sqft |
Source:  Keller Williams #989248 Report a problem Keller Williams #989248 Report a problem | ||
| 4/15/2021 | Listed for sale | $375,000$174/sqft |
Source: Keller Williams #989248 Report a problem | ||
Public tax history
| Year | Property taxes | Tax assessment |
|---|---|---|
| 2025 | $6,878 +69% | $162,783 +58.9% |
| 2024 | $4,070 +1.9% | $102,472 +3% |
| 2023 | $3,995 +3.7% | $99,488 +3% |
| 2022 | $3,853 +8.8% | $96,590 +15.5% |
| 2021 | $3,540 +1.7% | $83,614 +3% |
| 2020 | $3,482 | $81,178 +3% |
| 2019 | -- | $78,814 |
| 2018 | $2,986 -8.4% | $78,814 +3% |
| 2017 | $3,260 +6.2% | $76,519 +6.1% |
| 2016 | $3,069 -95.6% | $72,127 +3% |
| 2015 | $70,026 +2288.1% | $70,026 +1.4% |
| 2014 | $2,932 | $69,056 +3% |
| 2013 | $2,932 | $67,045 +3% |
| 2012 | -- | $65,092 +3% |
| 2011 | -- | $63,197 +3% |
| 2010 | -- | $61,363 -20.4% |
| 2009 | -- | $77,102 +3% |
| 2008 | -- | $74,857 +3% |
| 2007 | -- | $72,676 +3% |
| 2006 | -- | $70,559 +33.3% |
| 2005 | -- | $52,934 +3% |
| 2004 | -- | $51,392 +3% |
| 2003 | -- | $49,895 |
| 2002 | -- | $49,895 |
| 2001 | -- | $49,895 +7.5% |
| 2000 | -- | $46,396 |
Find assessor info on the county website
Neighborhood: Eisenhower
Nearby homes
- $400,8003 bd3 ba1.6k sqft5709 Bartonwood Pl NE, Albuquerque, NM 87111Off Market

- $369,3002 bd3 ba1.4k sqft5741 Bartonwood Pl NE, Albuquerque, NM 87111Off Market
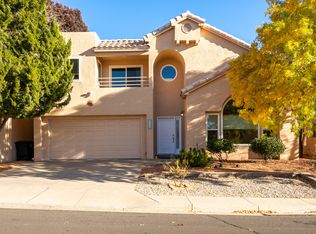
- $--3 bd3 ba2.1k sqft5708 Burnhamwood Pl NE, Albuquerque, NM 87111Sold
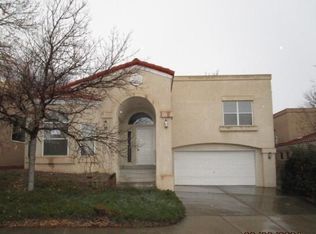
- $--3 bd2 ba1.5k sqft5704 Burnhamwood Pl NE, Albuquerque, NM 87111Sold
- $413,6003 bd3 ba1.5k sqft5745 Bartonwood Pl NE, Albuquerque, NM 87111Off Market
- $439,7003 bd3 ba2.4k sqft5701 Bartonwood Pl NE, Albuquerque, NM 87111Off Market
- $438,4003 bd3 ba1.9k sqft5700 Burnhamwood Pl NE, Albuquerque, NM 87111Off Market
- $446,0003 bd2 ba2.2k sqft5749 Bartonwood Pl NE, Albuquerque, NM 87111Off Market
Nearby schools
GreatSchools rating
- 8/10Georgia O'keeffe Elementary SchoolGrades: K-5Distance: 0.7 mi
- 8/10Eisenhower Middle SchoolGrades: 6-8Distance: 0.1 mi
- 5/10Eldorado High SchoolGrades: PK-12Distance: 1.3 mi
Schools provided by the listing agent
- Elementary: Georgia O Keeffe
- Middle: Eisenhower
- High: Eldorado
Source: SWMLS. This data may not be complete. We recommend contacting the local school district to confirm school assignments for this home.
Get a cash offer in 3 minutes
Find out how much your home could sell for in as little as 3 minutes with a no-obligation cash offer.
Estimated market value
$523,300
Get a cash offer in 3 minutes
Find out how much your home could sell for in as little as 3 minutes with a no-obligation cash offer.
Estimated market value
$523,300
- New Mexico
- Bernalillo County
- Albuquerque
- 87111
- Eisenhower
- 5717 Bartonwood Pl NE
Nearby cities
Nearby neighborhoods
Nearby zip codes
Other Albuquerque Topics
