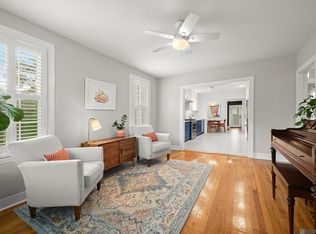
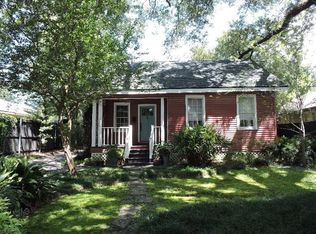
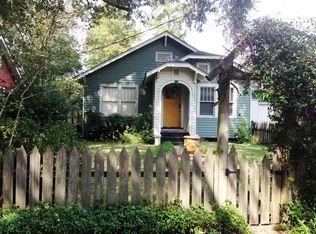
First time on the market, 5717 Burgundy is the kind of 70806 bungalow investors and renovation-minded buyers know how to spot: solid character, strong rental appeal, and clear upside. This 3-bed/1-bath, 1,401 sq ft home offers a classic covered front porch with arched openings, original hardwood floors, generous living/dining space, crown molding, great natural light, and a simple floor plan ready for a smart refresh. The kitchen already has white cabinetry, stainless appliances, a black-and-white checkerboard floor, and big windows looking toward the street. Outside, you get a deep front lawn, long driveway, covered carport parking, and a fenced backyard with room to create outdoor living or tenant-friendly green space. Centrally located in Baton Rouge’s 70806 corridor, this property is positioned for buyers who understand location, value-add potential, and the pride of bringing an older home back to life. Whether the play is rental income, resale, or a personal renovation project, Burgundy has the bones, charm, and price-point appeal to make the numbers worth a closer look.
For sale
$219,900
5717 Burgundy Ave, Baton Rouge, LA 70806
3beds
1,401sqft
Single Family Residence, Residential
Built in 1940
7,405 Square Feet Lot
$-- Zestimate®
$157/sqft
$-- HOA
What's special
- 35 days |
- 698 |
- 30 |
Zillow last checked:
Listing updated:
Listed by:
Shelley Simmons,
Elevate Real Estate Services 225-230-3222
Source: ROAM MLS,MLS#: 2026009952
Loading...
Facts & features
Interior
Bedrooms & bathrooms
- Bedrooms: 3
- Bathrooms: 1
- Full bathrooms: 1
Rooms
- Room types: Bedroom, Dining Room, Kitchen, Living Room
Primary bedroom
- Features: None Specified
Bedroom 1
- Level: First
- Area: 149.5
- Width: 13
Bedroom 2
- Level: First
- Area: 143
- Dimensions: 11 x 13
Bedroom 3
- Level: First
- Area: 226
- Width: 20
Primary bathroom
- Features: No Special Features
Dining room
- Level: First
- Area: 179.4
- Length: 13
Kitchen
- Level: First
- Area: 180
- Dimensions: 20 x 9
Living room
- Level: First
- Area: 227.7
Heating
- Central
Cooling
- Central Air, Ceiling Fan(s)
Appliances
- Included: Elec Stove Con, Range/Oven, Refrigerator
- Laundry: Electric Dryer Hookup, Washer Hookup, Inside, Washer/Dryer Hookups
Features
- Flooring: Laminate, Wood
- Windows: Window Treatments
Interior area
- Total structure area: 2,294
- Total interior livable area: 1,401 sqft
Property
Parking
- Total spaces: 2
- Parking features: 2 Cars Park, Carport
- Has carport: Yes
Features
- Stories: 1
- Patio & porch: Porch
- Fencing: Partial,Wood
- Frontage length: 60
Lot
- Size: 7,405 Square Feet
- Dimensions: 60 x 120
Details
- Parcel number: 00608491
Construction
Type & style
- Home type: SingleFamily
- Architectural style: Cottage
- Property subtype: Single Family Residence, Residential
Materials
- Stucco Siding, Frame, Stucco
- Foundation: Pillar/Post/Pier, Slab
- Roof: Shingle
Condition
- New construction: No
- Year built: 1940
Utilities & green energy
- Gas: Atmos
- Sewer: Public Sewer
- Water: Public
Community & HOA
Community
- Subdivision: Westdale
Location
- Region: Baton Rouge
Financial & listing details
- Price per square foot: $157/sqft
- Tax assessed value: $212,800
- Annual tax amount: $2,609
- Price range: $219.9K - $219.9K
- Date on market: 6/1/2026
- Listing terms: Cash,Conventional
Estimated market value
Not available
Estimated sales range
Not available
Not available
Price history
| Date | Event | Price |
|---|---|---|
| 6/1/2026 | Listed for sale | $219,900$157/sqft |
Source: | ||
| 2/26/2021 | Listing removed | -- |
Source: Owner Report a problem | ||
| 7/16/2020 | Listing removed | $1,450$1/sqft |
Source: Owner Report a problem | ||
| 6/1/2020 | Listed for rent | $1,450$1/sqft |
Source: Owner Report a problem | ||
Public tax history
| Year | Property taxes | Tax assessment |
|---|---|---|
| 2025 | $2,609 +4.7% | $21,280 |
| 2024 | $2,492 +20.9% | $21,280 +23% |
| 2023 | $2,061 -0.2% | $17,300 |
| 2022 | $2,066 +66.9% | $17,300 |
| 2021 | $1,238 +0.2% | $17,300 |
| 2020 | $1,236 -23.3% | $17,300 +30.1% |
| 2019 | $1,611 +1.3% | $13,300 |
| 2018 | $1,591 +101.2% | $13,300 |
| 2017 | $791 | $13,300 |
| 2016 | $791 +2.2% | $13,300 +24.3% |
| 2015 | $773 +64.3% | $10,700 |
| 2014 | $471 | $10,700 |
| 2013 | $471 -62.2% | $10,700 |
| 2012 | $1,244 +61.6% | $10,700 +48.6% |
| 2011 | $770 0% | $7,200 |
| 2010 | $770 +696.7% | $7,200 |
| 2009 | $97 | $7,200 |
| 2008 | $97 +8.2% | $7,200 +11.6% |
| 2007 | $89 +0% | $6,450 |
| 2006 | $89 | $6,450 |
| 2005 | $89 0% | $6,450 |
| 2004 | $89 +5.5% | $6,450 +9.3% |
| 2003 | $85 0% | $5,900 |
| 2002 | $85 +0% | $5,900 |
| 2001 | $85 +72% | $5,900 |
| 2000 | $49 | $5,900 |
Find assessor info on the county website
Monthly payment
Est. payment$--/mo
Payment breakdown
Explore the cost of this home by adjusting the details. Changes won't be saved.All calculations are estimates and provided by Zillow, Inc. for informational purposes only. Actual amounts may vary.
HOA fees may include property taxes on listings classified as Co-Ops. Contact the listing agent and/or owner for fee details.
Mortgage interest rates are dependent on a number of factors, including credit score, down payment, and repayment length. Interest rate data provided by Zillow Group Marketplace, Inc. as of 1/1/1970 from various mortgage lenders with which we have lead or other similar arrangements; the Estimated Payment is an average of those rates.
See how much you could borrow to make a competitive offer.
Climate risks
Neighborhood: Goodwood
Nearby schools
GreatSchools rating
- 5/10Lasalle Elementary SchoolGrades: PK-5Distance: 1.7 mi
- 4/10Westdale Middle SchoolGrades: 6-8Distance: 0.2 mi
- 2/10Tara High SchoolGrades: 9-12Distance: 2.5 mi
Schools provided by the listing agent
- District: East Baton Rouge
Source: ROAM MLS. This data may not be complete. We recommend contacting the local school district to confirm school assignments for this home.
A local agent can set up tours, give advice and negotiate with sellers.
A local lender can help you make sure your offer is ready when you are.
- Louisiana
- East Baton Rouge Parish
- Baton Rouge
- 70806
- Goodwood
- 5717 Burgundy Ave